

Design in Laguna Beach
A city that regulates views as a shared resource, on some of the steepest residential land on the coast. Design review here is not a formality.
Views as a shared resource.
Laguna Beach is an independent city with a design review process that has a reputation, deservedly, for being among the most demanding in Southern California. It is also built on exceptionally difficult land - steep canyon and hillside parcels, narrow winding streets, and a geology that includes documented landslide areas.
What makes Laguna distinctive among coastal cities is that it treats views as something neighbours have a claim on. The city maintains a framework through which a property owner whose view has been obstructed by growth or construction can seek restoration, and the principle runs through design review generally: how your massing, height and landscape affect the people around you is a live question rather than a courtesy.
Add coastal permitting on much of the city, slope-driven limits on what a lot can carry, and streets that were never laid out for the scale of construction people now attempt, and the result is a market where the approval path routinely takes longer than the build. The projects that go well here are the ones designed with the neighbours, the slope and the review in mind from the first massing study.
Why Laguna takes longer than you expect.
These four account for most of the difference between a Laguna timeline and a neighbouring one. Confirm current standards with the City of Laguna Beach before relying on any of them.
Design review engages with the design itself
Massing, height, materials, how the building steps down a slope and how it reads from below and from neighbouring properties are all examined. A numerically compliant proposal can still be sent back. The response that works is to resolve the design properly, model it in its actual topographic context, and show reviewers and neighbours what they will genuinely see - rather than arguing from elevations.
Your neighbour's view is part of your brief
Laguna's framework gives weight to view impacts in a way most cities do not, and that extends to landscape growth as well as construction. Height, massing, roof form and planting all need testing against what they obstruct. We model sightlines from adjacent properties early, because designing for them is far cheaper than redesigning after an objection.
The land is steep and in places genuinely unstable
Slope determines what a parcel can carry, and parts of the city sit in documented landslide areas where geotechnical investigation is both mandatory and potentially decisive. Findings can remove options rather than merely add cost, which is why investigation belongs before the design commitment and, on a difficult parcel, before purchase.
Access constrains what can be built
Narrow, winding, steep streets limit truck size, crane placement, concrete delivery and staging. That feeds directly into structural systems, component sizes and sequencing. A design developed without reference to how materials reach the site can prove impractical or disproportionately expensive to deliver.
Hillside coastal work, modelled in context.
Representative projects from our coastal practice - the standard of contextual modelling a Laguna review rewards.
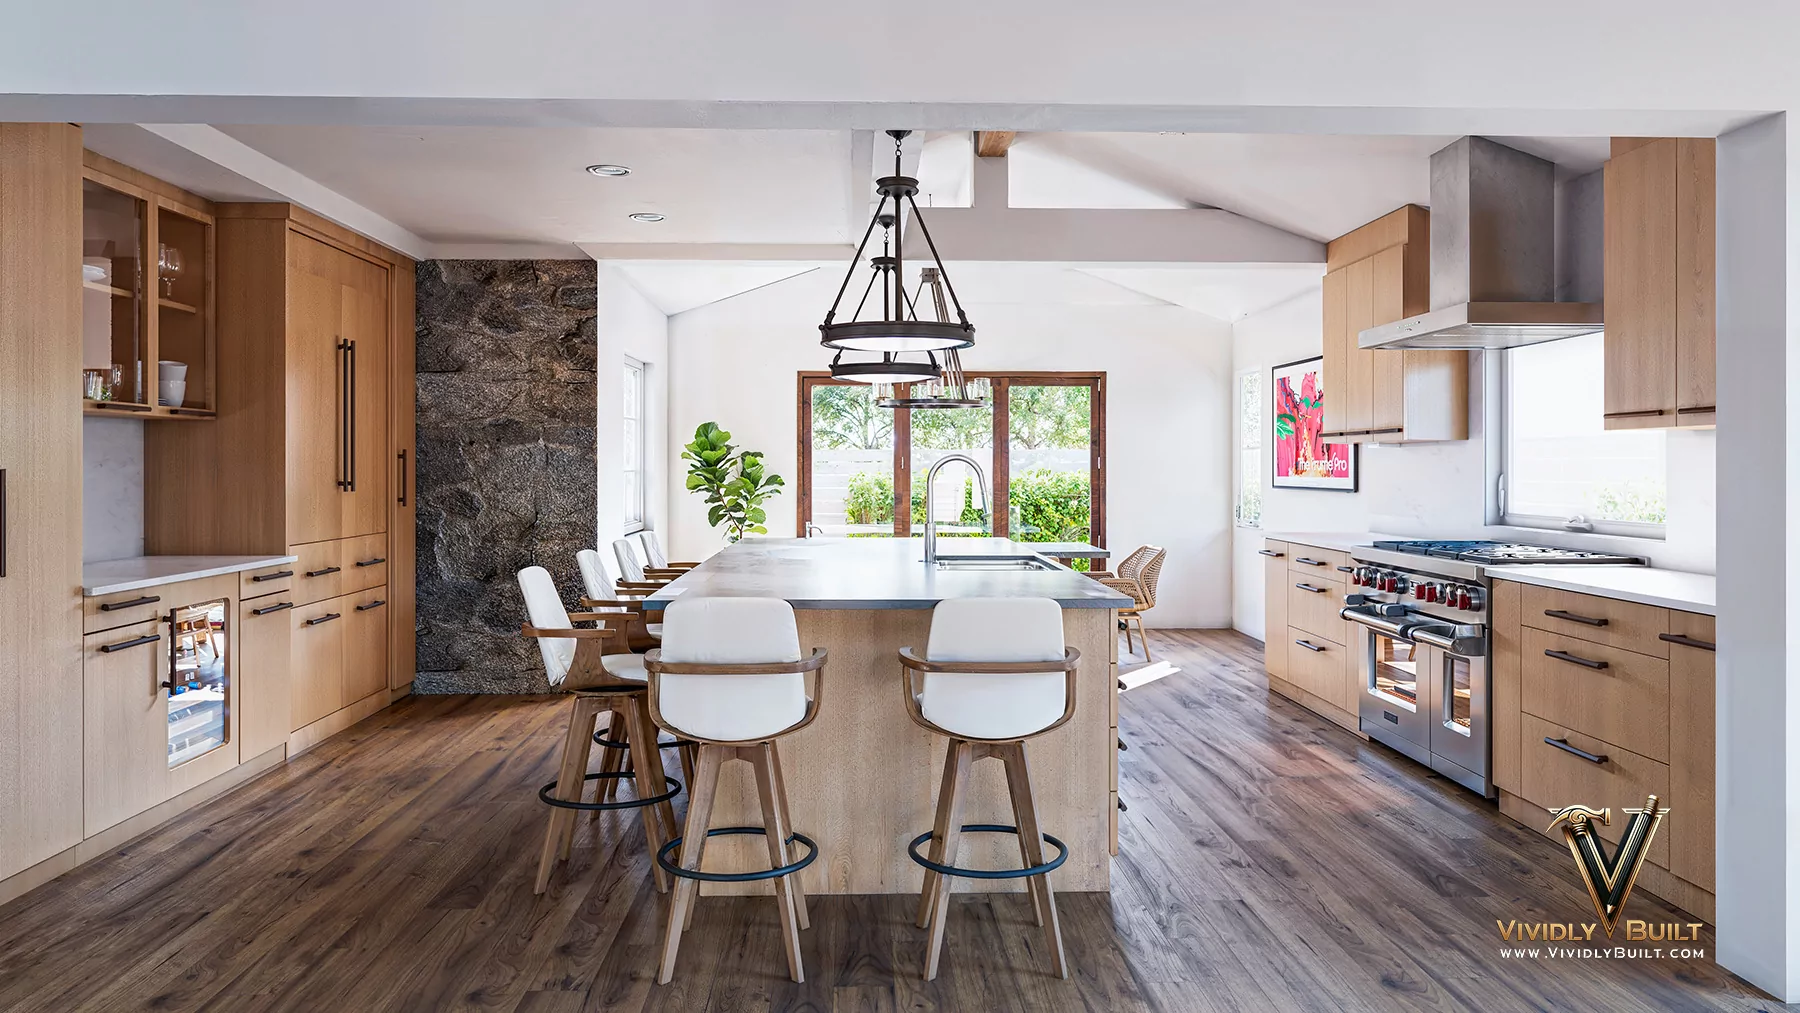
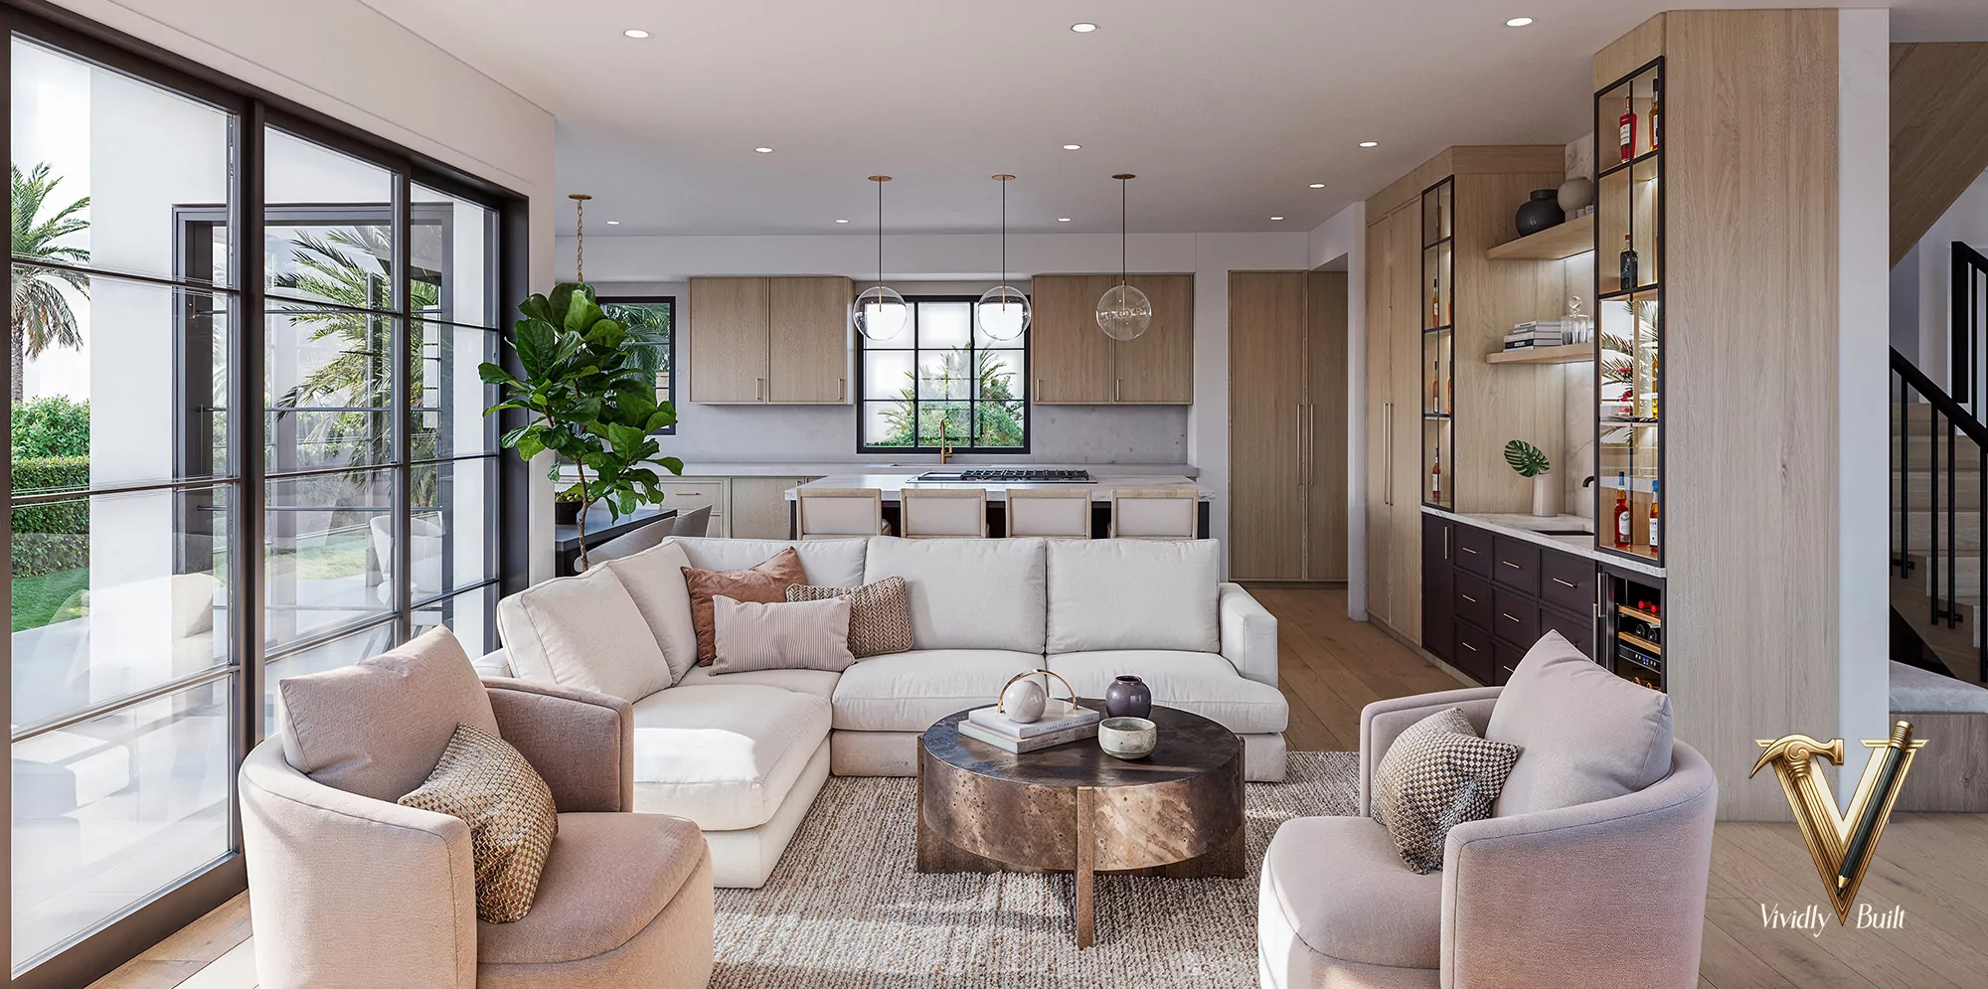
Where we work nearby. We design along the Orange County and wider coast - Newport Beach, Manhattan Beach and Del Mar.
What we design in Laguna Beach.
Vividly Built provides home design, interior design and photoreal visualization as one service, across residential and commercial categories in Laguna Beach and the surrounding submarket.
Common questions about designing in Laguna Beach.
Is Laguna Beach design review as difficult as people say?
It is rigorous, and it engages with the design rather than just its compliance - massing, height, materials, how the building reads from below and from neighbours. Proposals that arrive resolved and well-contextualised do considerably better than proposals that arrive merely compliant. The difficulty is real but it is navigable with the right preparation.
What is the view equity framework?
Laguna provides a route for a property owner whose view has been obstructed to seek restoration, including where the obstruction is landscape growth rather than building. The broader principle - that view impacts on neighbours are a legitimate consideration - runs through design review generally, so it should be treated as a design input from the first massing study.
How much can I build on a Laguna hillside lot?
It is driven by slope rather than lot size, and on the steeper parcels it is substantially less than owners expect. Combined with design review's interest in how the building reads from below, the practical buildable programme is often well short of the arithmetic. Establish it before setting a brief.
Is my lot in a landslide area?
Parts of the city sit in documented landslide areas, and it is parcel-specific. Where it applies, geotechnical investigation is both required and potentially decisive - the findings can determine whether a project is viable at all, not merely what the structure costs. On a difficult parcel, investigate before you buy.
Do I need a coastal permit?
Much of the city is within the coastal zone, so quite possibly. It adds a layer with its own requirements and timeline alongside the city's design review, and the two together are why Laguna's approval path commonly exceeds its construction phase.
Why does construction cost more here?
The ground and the access. Caissons, shoring, retaining and drainage dominate hillside structural budgets, and narrow winding streets limit what can be delivered and lifted, which constrains structural and material choices. The finish rate is comparable to other coastal markets; the site conditions are not.
How do you prepare for design review?
By modelling the house in its real topography and presenting photoreal views from the street, from below and from the neighbouring properties that will be affected. A review body and a neighbour can both assess what they can actually see far better than they can assess an elevation.
A Laguna project, designed for the review it will face.
Send the address. We will establish slope, geology, coastal status and the sightlines that matter to your neighbours - then design something that can actually be approved.