

Design in Point Loma
A peninsula with a thirty-foot ceiling, an airport approach overhead, and bluffs that are actively eroding. Three ceilings, and you design beneath all of them.
Three constraints stacked on one peninsula.
Point Loma is part of the City of San Diego, and it is defined by its topography - a ridge running down a peninsula, with the bay on one side, the ocean and the Sunset Cliffs bluffs on the other, and views from almost everywhere. It is also constrained from three directions at once in a way few places are.
First, the thirty-foot coastal height limit applies across the coastal zone here, as it does in La Jolla. Second, and less expected, the peninsula sits beneath the approach to San Diego's airport, which brings airspace height considerations that can be more restrictive than the coastal limit on parts of the peninsula. Third, the ocean side carries bluff erosion at Sunset Cliffs, with setbacks and geotechnical investigation to match.
Combine those with steep lots where grade and height measurement interact, narrow streets in the older neighbourhoods, and a market where the view is the entire value proposition, and you have a place where the envelope study is not preparatory work - it is the central design act. Everything else follows from establishing precisely what the three ceilings leave you.
Designing under three ceilings.
These four decide what a Point Loma lot can carry. Confirm current standards with the City of San Diego and the relevant aviation authority before relying on any of them.
Two height limits, and the lower one governs
The thirty-foot coastal limit applies, and airspace considerations from the airport approach apply as well - and on parts of the peninsula the latter is the more restrictive. Designing to the coastal limit alone and discovering the airspace constraint later is a genuine risk here. Establish both for your specific parcel at feasibility; the binding ceiling is whichever is lower.
On a sloping lot, the section is the design
Height is measured against grade, so where you set finished floor levels determines how much house fits. On these slopes, half a level gained in the right place can be the difference between keeping a view and losing it. The sectional study against an actual survey is the first piece of design work, not a check performed afterwards.
Sunset Cliffs bluff parcels are a geology question
Active coastal erosion drives required setbacks and geotechnical investigation on the ocean side, and the findings can reduce buildable area materially. On a bluff-adjacent parcel this belongs before purchase, because it determines whether the house you have in mind is possible at all.
Views are the asset and the argument
On a peninsula where almost every lot has a view and a neighbour above or below it, massing and height decisions are contested. The effective response is to model sightlines from adjacent properties early and be able to show precisely what is and is not affected - which is a far stronger position than debating it from elevations after an objection.
Coastal work, designed in section.
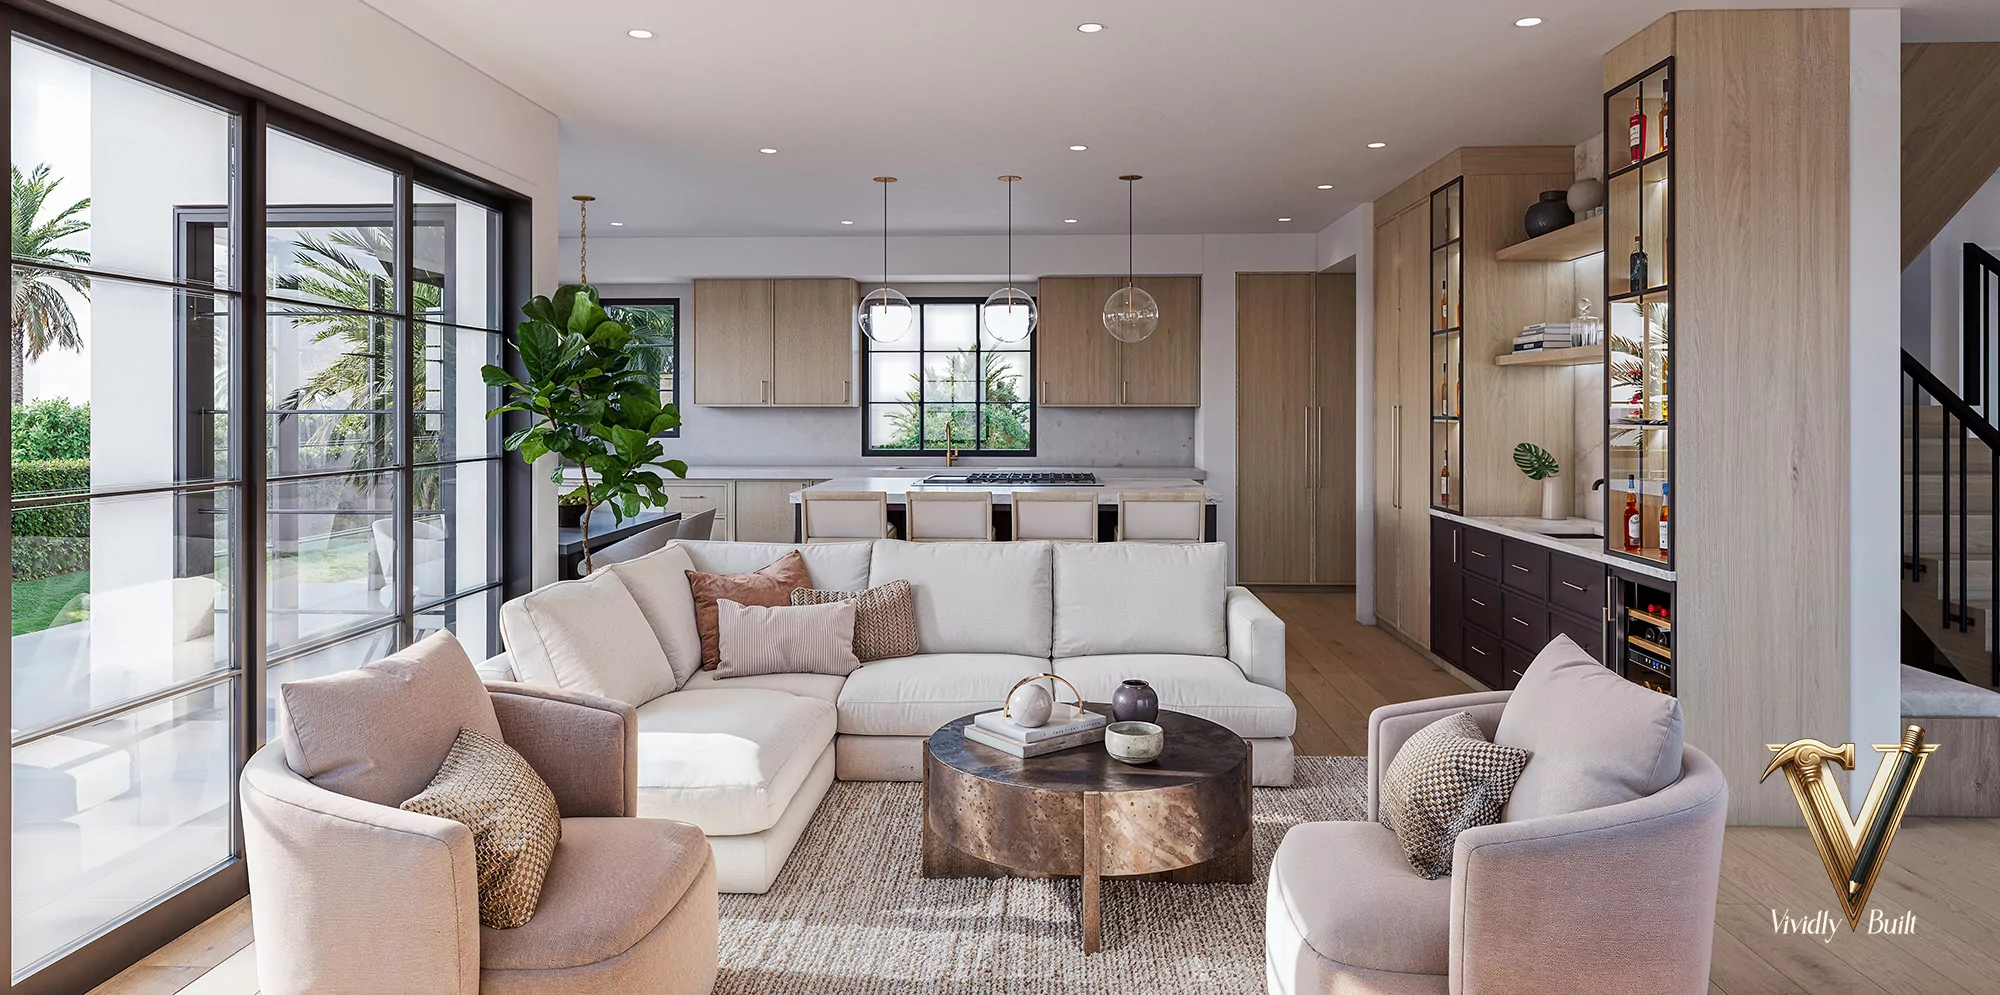
Representative projects from our San Diego and coastal practice - the sectional discipline a height-limited view lot requires.

Where we work nearby. We design across San Diego and the coast - Coronado, La Jolla and Del Mar.
What we design in Point Loma.
Vividly Built provides home design, interior design and photoreal visualization as one service, across residential and commercial categories in Point Loma and the surrounding submarket.
Common questions about designing in Point Loma.
How tall can I build in Point Loma?
Two limits apply and the lower governs: the thirty-foot coastal height limit, and airspace height considerations arising from the airport approach, which on parts of the peninsula are more restrictive. Both are parcel-specific, and establishing the binding one is the first piece of work on any Point Loma project.
What are the airport height restrictions?
The peninsula sits beneath the approach to San Diego's airport, which brings airspace-related height considerations. They are not the same as the coastal height limit and can be tighter. It is not something to assume away - confirm how they apply to your parcel at feasibility, because designing to the wrong ceiling is an expensive mistake.
Can I build on a Sunset Cliffs bluff lot?
It depends on the parcel. Active erosion drives setbacks and geotechnical investigation, and the findings can reduce the buildable area substantially. On a bluff-adjacent lot this is pre-purchase work rather than design-phase work.
Why does the section matter so much here?
Because height is measured against grade and the lots slope. Where you place finished floor levels determines how much house fits under the ceiling and whether the view survives. On these parcels a sectional study against a real survey is the design, not a verification of it.
Do I need a coastal development permit?
On much of the peninsula, yes - it sits within the coastal zone, which adds a permit layer with its own requirements and timeline alongside the city's process.
Will neighbours contest my project?
On a peninsula where nearly every lot has a view and a neighbour above or below, massing and height are routinely contested. Modelling sightlines from adjacent properties early, and showing exactly what is affected, is the most effective preparation available.
Is Point Loma part of the City of San Diego?
Yes, so city development services and standards apply, with the coastal layer above them and airspace considerations alongside. That is different from Coronado or Del Mar, which are independent cities with their own rules.
A Point Loma project, designed under the ceiling that actually binds.
Send the address. We will establish both height constraints and the section against your survey before drawing a plan - because that study is what decides the house here.