
Design in Santa Monica
Its own city, and a famously rigorous one. More of a Santa Monica project is spent getting to a permit than almost anywhere else on the coast.
The process is the project.
Santa Monica is an independent city with its own planning department, its own development standards and a review culture that takes design, preservation and neighbourhood character seriously. Los Angeles City precedents do not apply, and owners arriving from the LA side of the boundary are frequently surprised by how much more structured the path is.
Three things shape most residential work here. Architectural and design review applies to a broader range of projects than in neighbouring jurisdictions. Historic preservation is active - the city maintains a landmarks process and historic districts, and a surprising number of houses carry potential historic status that an owner may not be aware of until a demolition or alteration is proposed. And coastal zone status applies to a substantial part of the city, adding a permit layer with its own requirements and timeline.
The residential standards themselves are also tighter than regional norms, particularly on height, massing, parcel coverage and how a house meets the street. The practical effect is that a Santa Monica project rewards front-loading - resolving the design properly, and in context, before it enters a process that will examine it closely.
What a Santa Monica project really involves.
These four account for most of the difference between a Santa Monica timeline and a neighbouring one. Confirm current standards with the City of Santa Monica before relying on any of them.
Check historic status before you plan anything
The city maintains an active landmarks process, and a considerable number of houses - particularly the pre-war stock north of Montana and in the older districts - carry potential historic significance that an owner may be unaware of. Proposing demolition or significant alteration can trigger review that materially changes what is possible. Establishing status early is cheap; discovering it after design is not.
Review examines the design, not just the compliance
Architectural and design review here engages with massing, materials, how the building meets the street and how it sits among its neighbours - not merely whether it meets a numerical standard. That rewards submitting a resolved, well-argued design in context rather than a compliant one, and it is why we present photoreal in-context elevations rather than line drawings.
Coastal zone status adds a layer and a timeline
A substantial part of the city falls within the coastal zone, where a coastal development permit may be required alongside the ordinary approvals, with its own requirements and schedule. Whether your parcel is affected is address-specific and should be settled at feasibility, because it changes the critical path rather than just adding a form.
The standards themselves are tighter than regional norms
Height, massing, parcel coverage and street-facing treatment are more constrained than in most neighbouring jurisdictions, which means designs conceived against LA assumptions routinely need reworking. On a constrained lot the achievable programme should be established before the brief is fixed, not after.
Coastal work, resolved in context.
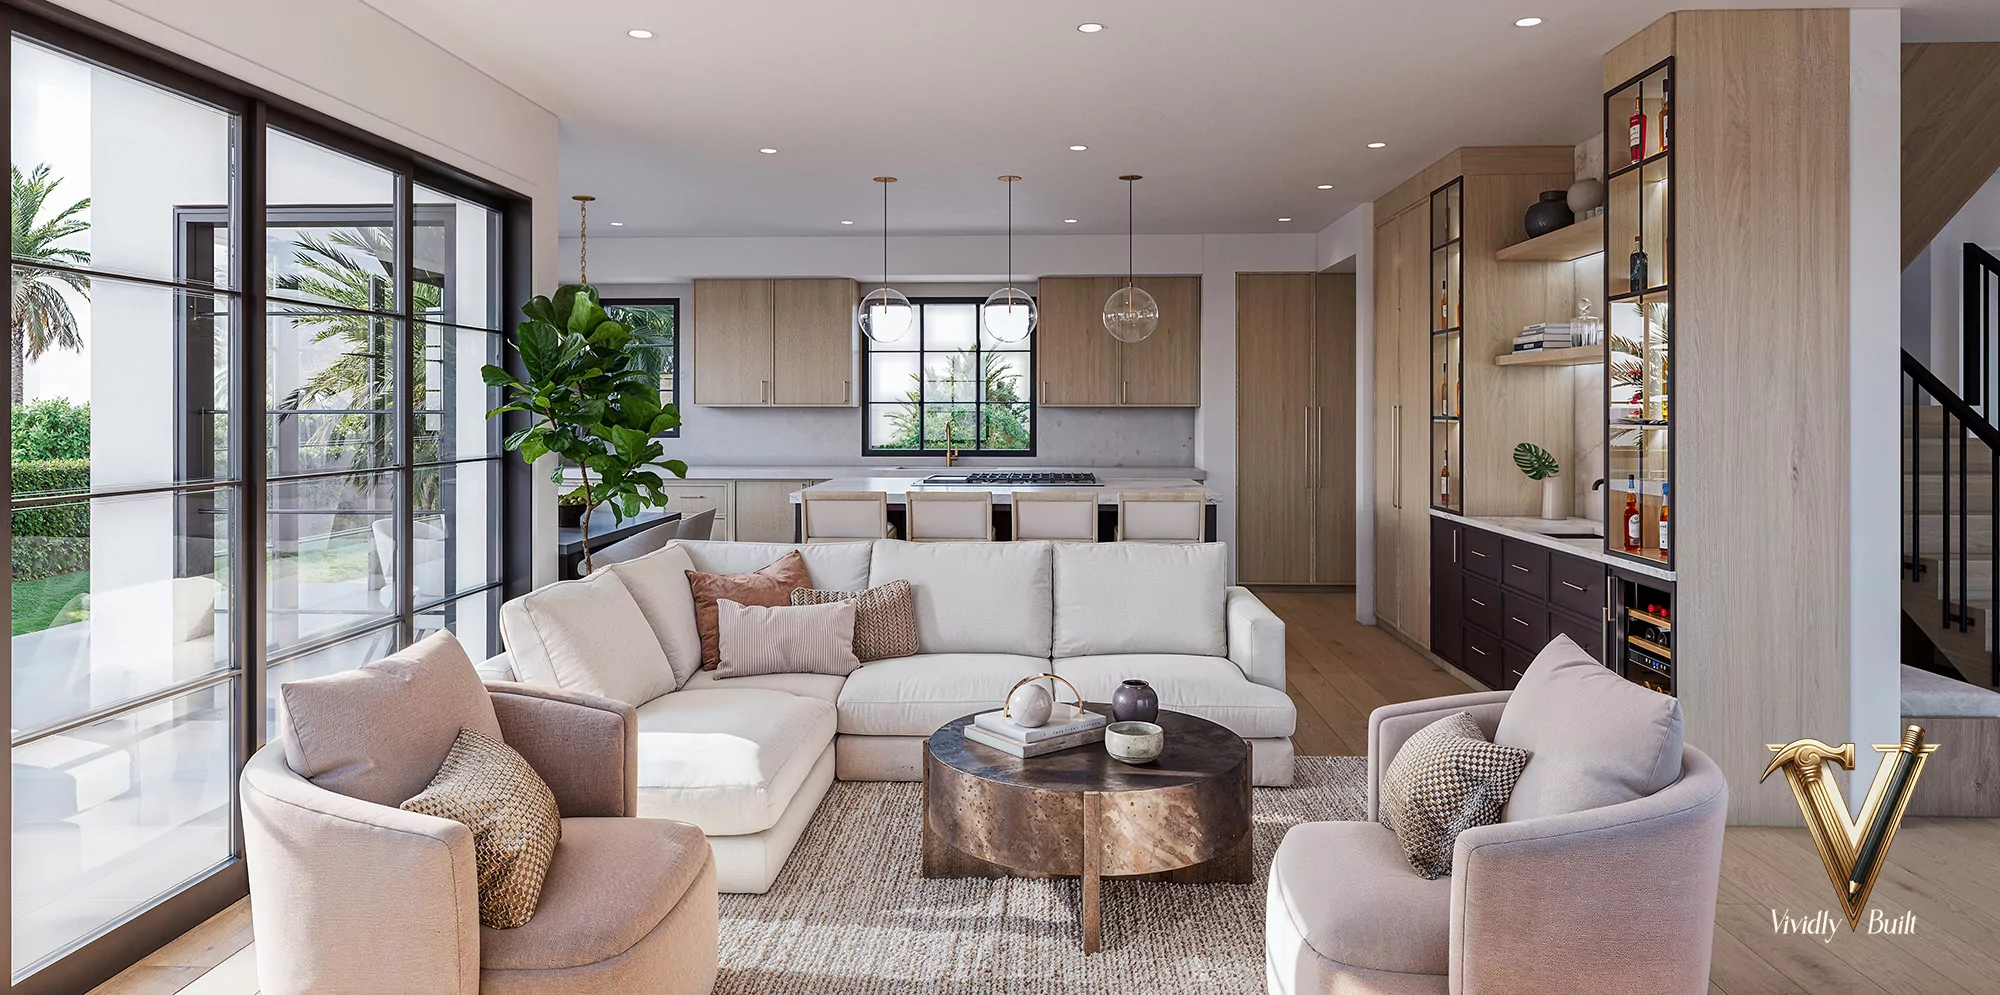
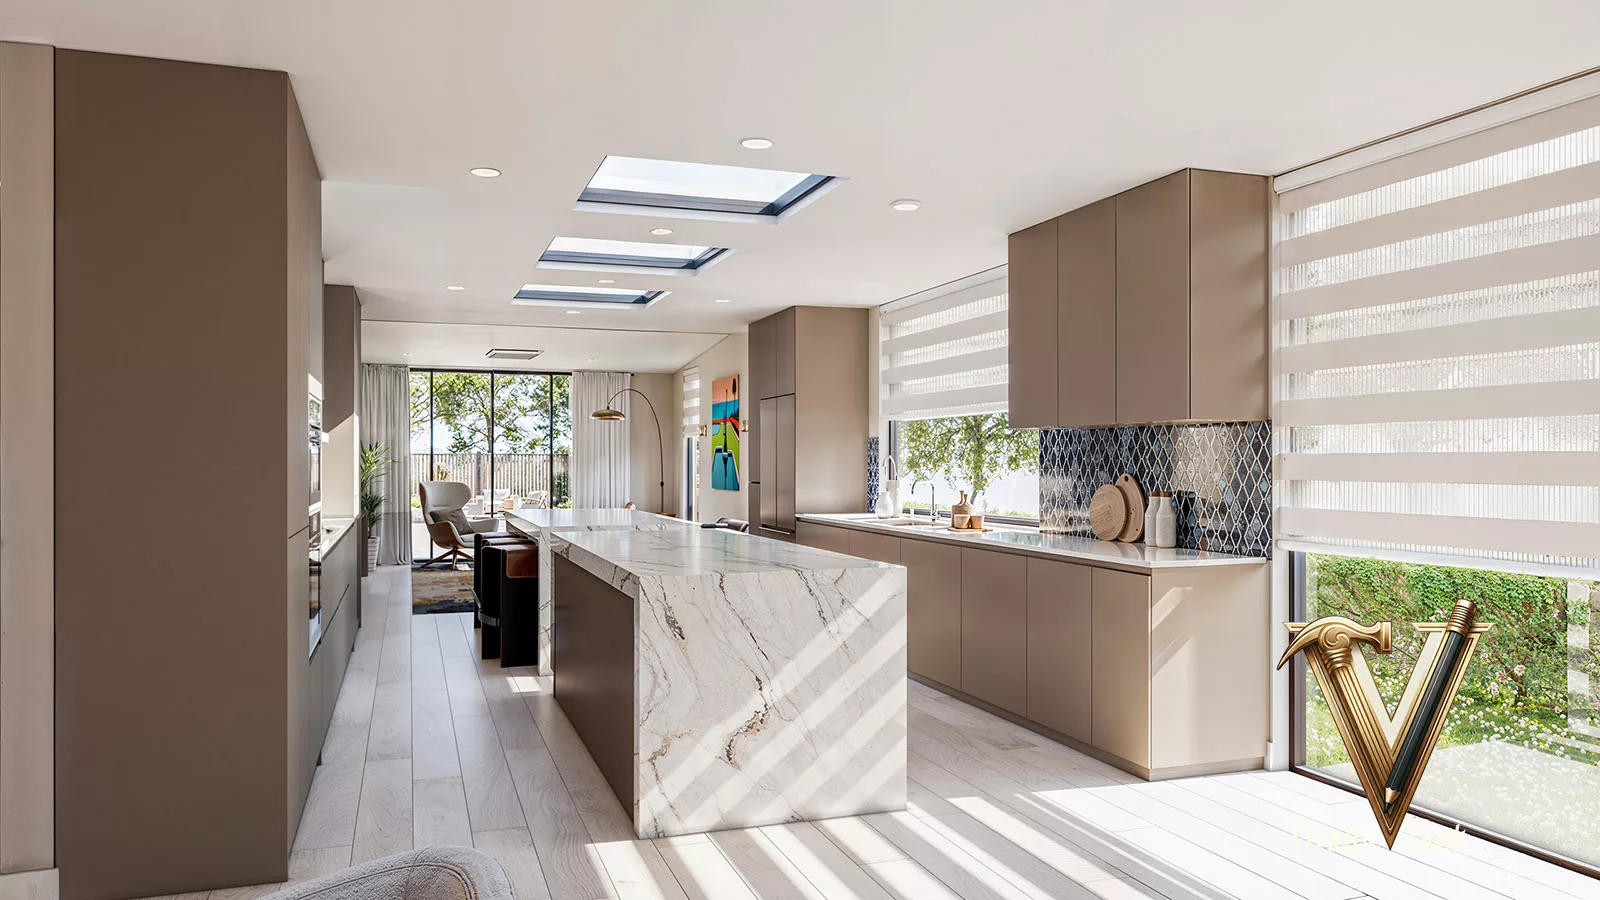
Representative projects from our coastal and Westside practice, led by a full remodel here in Santa Monica - the scope and standard a Santa Monica engagement carries.

Where we work nearby. We design across the coast and the Westside - Pacific Palisades, Brentwood, Malibu and Beverly Hills.
What we design in Santa Monica.
Vividly Built provides home design, interior design and photoreal visualization as one service, across residential and commercial categories in Santa Monica and the surrounding submarket.
Common questions about designing in Santa Monica.
Does Santa Monica follow Los Angeles building rules?
No. Santa Monica is an independent city with its own planning department and development standards, and they are in several respects tighter than Los Angeles City's - particularly on height, massing, parcel coverage and design review. Precedents from across the boundary do not transfer.
How do I know if my house is historic?
The city maintains a landmarks process and historic resource information, and a considerable share of the older stock carries potential significance. Because proposing demolition or major alteration can trigger review, establishing status is one of the first things worth doing - before the design brief is set rather than after.
Is my property in the coastal zone?
A substantial part of the city is, so it is genuinely likely. Where it applies, a coastal development permit may be required alongside the usual approvals, with its own timeline. Confirm it at feasibility; it affects the critical path.
Why do Santa Monica projects take longer?
Because more of the project happens before the permit. Design review engages with the design itself rather than just its compliance, historic status may need resolving, and coastal permitting can add a layer. The construction phase is often comparable to anywhere else; the path to it is not.
Can I add a second storey?
Sometimes, and it depends heavily on the parcel, the zone, height and massing standards, and whether historic status is in play. It is one of the most commonly proposed and most commonly constrained moves here, which is why we test it at feasibility rather than assuming it.
Is it worth remodelling rather than replacing?
Frequently, and more often here than in neighbouring jurisdictions - both because the older stock has genuine architectural quality and because replacement can forfeit non-conforming conditions and invite a longer path. Our remodel versus rebuild guide sets out how to weigh it properly. Our Spanish bungalow remodel in Santa Monica is a good example: the house kept its character, and a redrawn floor plan opened a closed galley kitchen into one bright, open plan, with a new ADU in the garden.
Do you handle the review submittals?
Yes. We prepare the design and the submittal material, and we prepare it as photoreal in-context imagery rather than line drawings, because a body examining how a building sits among its neighbours can assess what it can actually see.
A Santa Monica project, designed for the process it will face.
Tell us the address and the scope. We will establish historic status, coastal status and the achievable programme first, then scope the design against what the path actually requires.