Skip to content

3D Architectural Rendering & Visualization

Virtual Construction.

See it — and sell it — before you build it.

Photoreal 3D architectural renderings, 360° virtual tours, VR walkthroughs, real-time interactive scenes, and cinematic animation — all produced from one true-to-scale digital twin. Built for builders, general contractors, real estate developers, and agents who need to win the project, presell the units, and remove every surprise before ground breaks.

Photoreal Stills/ 360° Tours/ VR Walkthroughs/ Animation/ Real-Time

Who we render for

The visualization partner for
everyone who builds and sells.

We plug into your project the moment there's a plan — or even a napkin sketch. Whether you're bidding a custom home, entitling a development, or listing a unit that isn't framed yet, we turn it into something your client can walk through and believe in.

01 / Builders & GCs
Win the bid, lock the scope

Walk clients through the finished home before you frame a wall. Renderings win competitive bids and kill the field change orders that eat your margin.

02 / Developers
Presell before you break ground

Marketing renderings, animation, and VR for entitlements, investor decks, and presales — so units and lots move before construction financing clocks start ticking.

03 / Real Estate Agents
Sell the unbuilt & the empty

Virtual staging and photoreal renderings for new-construction listings, pre-sales, and vacant homes — the fastest way to help a buyer feel a space that isn't finished.

04 / Architects & Designers
Bring your drawings to life

Hand us Revit, CAD, or plans and we produce photoreal stills, 360s, and VR from the same model — so your presentation matches exactly what gets permitted and built.

Drag to compare

From CAD model to
photoreal, same source.

The drawing your GC builds from and the render your buyer signs off on come from one model — so nothing drifts between design and delivery. Drag the handle.

Photoreal V-Ray rendering of a luxury living room produced by Vividly Built from the Revit model CAD and Revit plan view of the same luxury living room before rendering

Full 3D power

Every way to experience
a space that isn't built yet.

One digital twin, every output. Pick the format that closes your deal — or take them all.

Live Walkthrough / Beverly Hills
Real-Time Digital Twin
Photoreal Stills

Print-quality interior & exterior renderings with physically accurate light.

360° Virtual Tours

Interactive panoramas that open in any browser or phone. Share by link.

VR Walkthroughs

Full-immersion walkthroughs at true 1:1 scale — the fastest way for a client to feel a room before it exists.

Animation Flythroughs

Cinematic video for marketing, presales, entitlement hearings, investor decks, and social.

Real-Time Interactive

Configurable real-time scenes — swap finishes, layouts, and lighting live in front of a client.

Exterior & Aerial

Site, exterior, and aerial renderings for homes, multifamily, and full developments — any hour, any season.

Virtual Staging

Photoreal furnishing of empty or unbuilt spaces for listings and presales — no moving trucks required.

CAD / BIM to Render

Revit, CAD, BIM, or a flat floor plan in — photoreal renderings out, from a single coordinated model.

Why it pays

Renderings aren't a cost.
They're how deals close.

A photoreal set costs a fraction of one field change order — and it's the difference between a client who's guessing and a client who's already sold. The math is not close.

1:1
True-to-scale accuracy

Every cabinet, slab, fixture, and outlet matches the spec and the drawing. What you present is what gets built.

90%
Fewer change orders

Decisions get made in the model, where changing your mind is free — not on a slab, where it costs 5–10×.

1–2 wks
Typical turnaround

A photoreal still set lands in about one to two weeks from plans and finishes. Rush available for listing deadlines.

360°
Every angle, every format

Stills, 360s, VR, and animation all come from one model — add a view or a format without starting over.

Architectural Rendering & Visualization

The reel

See it before
it's built.

A short look at how Vividly Built turns plans into photoreal 3D renderings, 360° tours, and VR walkthroughs — the same visualization that helps builders, developers, and agents sell a space before it exists.

Photoreal Stills/ 360° Tours/ VR Walkthroughs
Get a Rendering Quote

The gallery

Photoreal, down to
the last ray of light.

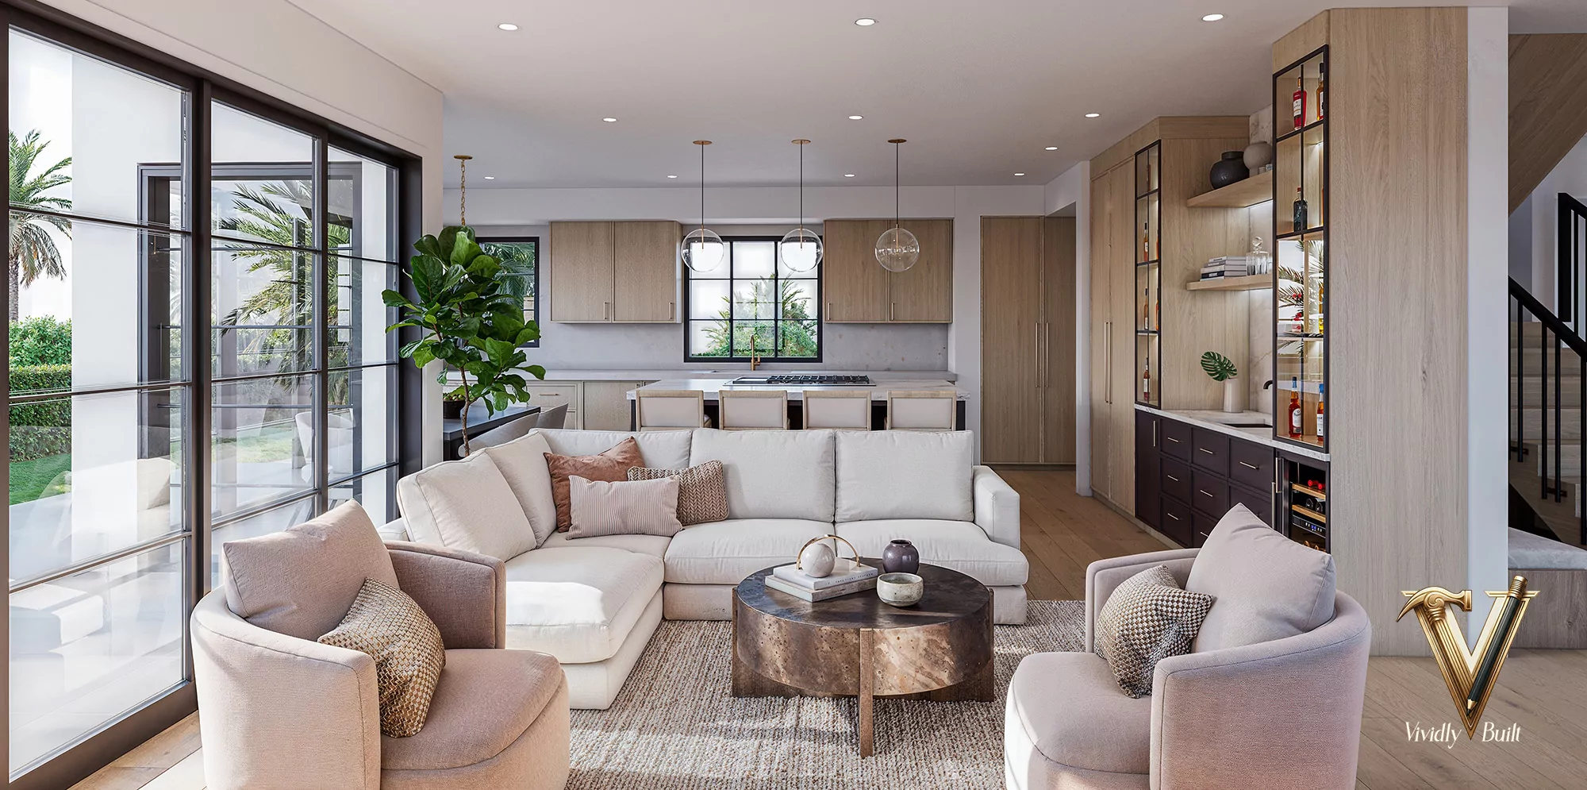
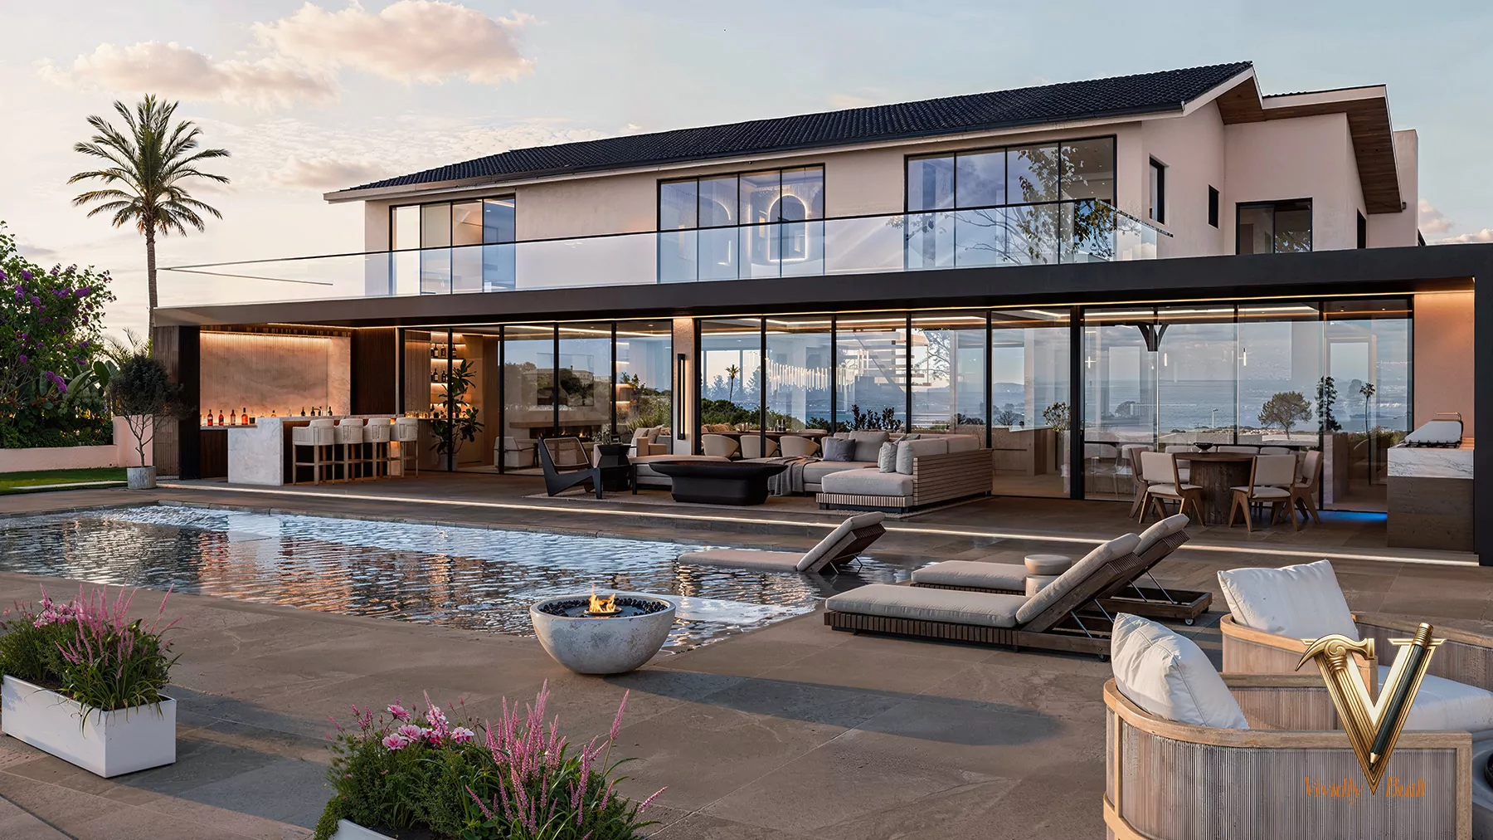
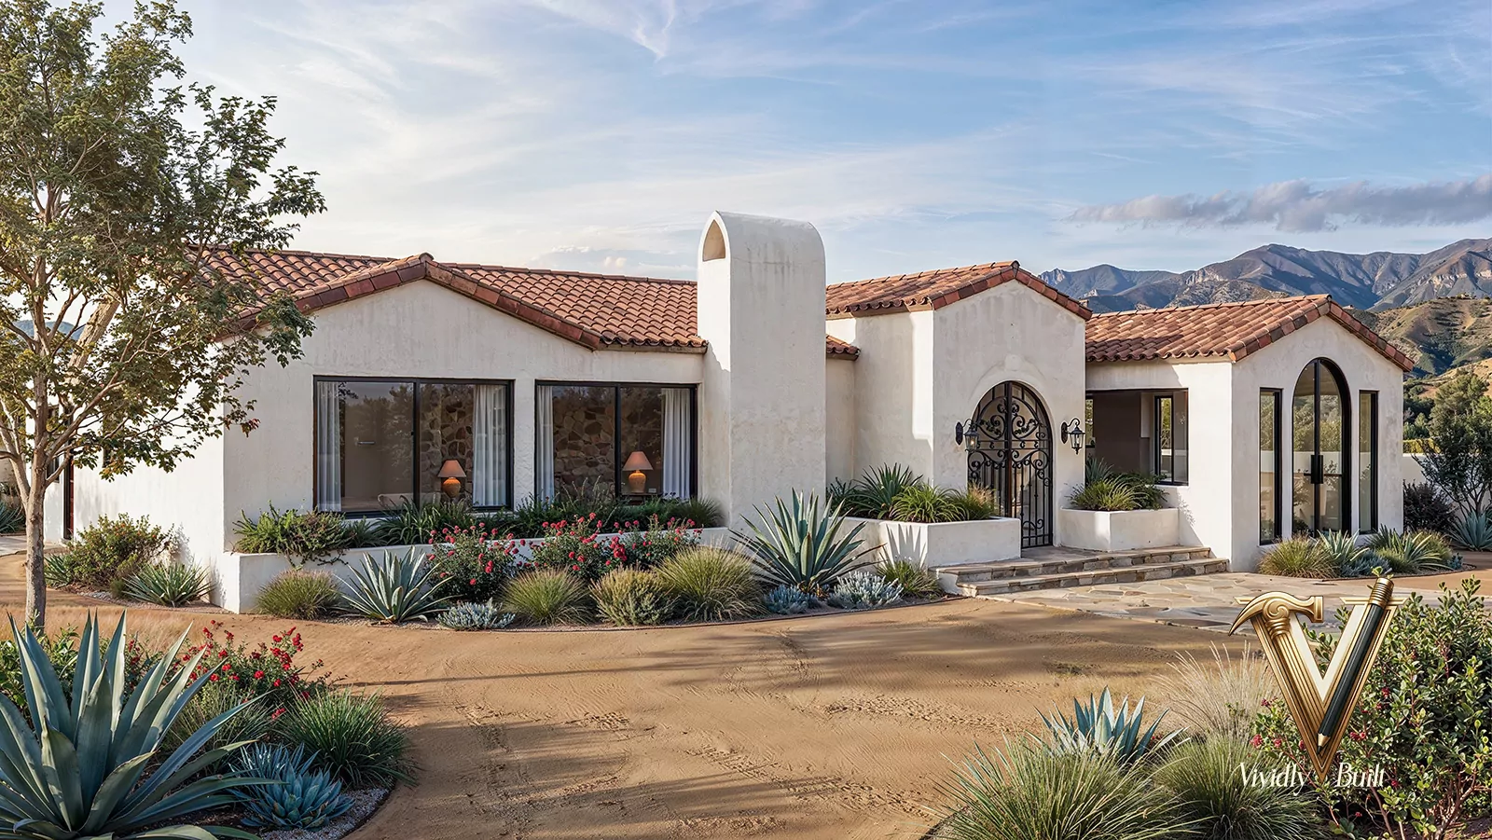
Every frame is a rendering — not a photograph. This is the level of finish your client walks through before a single wall exists.

Photoreal 3D rendering of a contemporary great room and chef's kitchen with floor-to-ceiling glass by Vividly Built
Great Room · Interior Rendering
Photoreal 3D exterior rendering of a vanishing-edge pool and ocean-view backyard by Vividly Built
Pool & Backyard · Exterior Rendering
Photoreal 3D rendering of a luxury living room by Vividly Built
Living Room · Interior Rendering
Photoreal 3D rendering of a powder room with palm-frond mural and backlit mirror by Vividly Built
Powder Room · Detail Rendering
Photoreal 3D rendering of a modern luxury kitchen
Kitchen · Interior Rendering
Aerial exterior 3D rendering of a luxury home at dusk
Aerial · Exterior Rendering
Photoreal 3D rendering of an oak and black-steel staircase lit by a full-height window by Vividly Built
Staircase · Interior Rendering
Photoreal 3D rendering of a master bathroom
Master Bath · Interior Rendering
Photoreal 3D rendering of a great room with layered lighting and curated furnishings by Vividly Built
Great Room · Layered Light Study
Photoreal 3D rendering of a home theater
Home Theater · Interior Rendering
Photoreal 3D exterior rendering of a Mediterranean estate front elevation at dusk by Vividly Built
Front Elevation · Exterior Rendering
Photoreal 3D rendering of a home front exterior
Front Elevation · Exterior Rendering
Photoreal 3D rendering of a backyard and pool
Pool & Backyard · Exterior Rendering
Photoreal 3D rendering of a spa master bathroom with book-matched stone by Vividly Built
Master Bath · Interior Rendering
Photoreal 3D rendering of a master bedroom
Master Bedroom · Interior Rendering
Photoreal 3D rendering of a home wet bar
Wet Bar · Interior Rendering
Photoreal 3D rendering of a home office with fluted desk and built-in oak cabinetry by Vividly Built
Home Office · Interior Rendering
Photoreal 3D rendering of a home foyer and entry
Foyer · Interior Rendering
Photoreal 3D rendering of a Newport kitchen
Kitchen · Interior Rendering
Photoreal 3D rendering of a formal dining room
Dining Room · Interior Rendering

How it works

Plans in.
A world to walk out.

A simple, fast pipeline built for people on deadlines. Send what you have — we handle the rest and keep you in the loop at every review.

Step 01

Send your plans

Architectural plans, Revit, CAD, a floor plan, sketches, or photos of an existing space. No plans yet? We can do an on-site 3D capture. We scope the views and formats and send a fast, fixed quote.

You get
Fixed quote + shot list
Step 02

We build the digital twin

We model the space true-to-scale and dress it with your finishes, materials, and FF&E — or we art-direct selections with you. One coordinated model becomes the source for every deliverable.

You get
Draft views for review
Step 03

Review & refine

You mark up drafts; we refine lighting, angles, and materials. Because it's one model, adding a camera, a dusk variant, or a finish option is quick — not a restart.

You get
Revisions to sign-off
Step 04

Deliver every format

Final photoreal stills, 360° tours, VR scenes, and animation — packaged for MLS, brochures, investor decks, entitlement submittals, and your sales team. Ready to publish.

You get
Full rendering package

What you can order

Deliverables & formats.

Photoreal interior stills Photoreal exterior stills Aerial & site renderings 360° virtual tours VR walkthroughs Animation flythroughs Real-time interactive scenes Virtual staging Day / night / seasonal variants Finish & material options CAD / Revit / BIM to render MLS & brochure-ready exports

From a building partner

Builders bring us in
before they bid.

Hear why general contractors and developers make visualization the first line item, not the last.

Builder Partnership

Questions we hear most

About 3D rendering & visualization.

What is 3D architectural rendering?

3D architectural rendering is creating photoreal images and video of a building or space before it's built. We model your project as a true-to-scale digital twin and produce photoreal stills, 360° tours, VR walkthroughs, and animation from that single model — so clients, buyers, and trades see exactly what will be built.

Who do you make 3D renderings for?

Builders, general contractors, real estate developers, real estate agents, and architects — plus homeowners. Builders lock scope and cut change orders, developers presell and entitle, and agents sell listings and unbuilt units faster.

How much does a 3D rendering cost?

It depends on scope — number of views, level of detail, and whether you need stills, 360s, VR, or animation. Because everything comes from one digital twin, extra angles and formats are far cheaper than commissioning them separately. Send your plans for a fast, fixed quote.

How long does a rendering take?

A typical photoreal still set is delivered in about one to two weeks after we receive plans and finishes. Larger packages with animation, 360s, and VR take longer, and rush timelines are available for presales and listing deadlines.

What do you need from me to start?

Whatever you have: architectural plans, CAD or Revit files, sketches, a floor plan, or photos of an existing space for a remodel. We can also do an on-site 3D capture. Add your finish and material selections and we handle the rest.

Do you do 360° tours and VR walkthroughs?

Yes. Every project can ship as interactive 360° panoramas that open in any browser or phone, and as full-immersion VR walkthroughs at true 1:1 scale — the fastest way for a client or buyer to feel a space before it exists.

Can you render exteriors, aerials, and whole developments?

Yes. We produce exterior, site, and aerial renderings for single homes, multifamily, and large developments — with day, night, dusk, and seasonal lighting variants for marketing and entitlement submittals.

Do you turn CAD, Revit, or floor plans into renderings?

Yes. We take Revit, CAD, BIM, or 2D floor plans and produce photoreal renderings from them. Because the drawing and the render share one source model, your construction documents and marketing visuals never drift apart.

Where are you located, and do you work remotely?

Our studios are in Los Angeles, San Diego, Dallas, and Austin, and we render projects across the United States. Plans, finishes, and reviews are handled remotely, so location is never a constraint.

Start here

Send us your plans.
Get renderings back.

Tell us the project and the deadline. We'll send a fixed quote and a shot list — usually the same day.