Fire Rebuild · Pacific Palisades
Great room, from framing to finished
A Palisades fire rebuild. The left side is the house as it stood during construction — studs, subfloor, open window openings. The right is the same camera position inside the digital twin, with the finished contemporary coastal interior the owners had already approved. The build was executed against that image.
Drag the handle · or focus it and use the arrow keys
See the full project →
Full Remodel · Santa Monica
A closed galley, opened into one plan
A Spanish-style bungalow in Santa Monica. The left side is the kitchen as we found it — a narrow galley behind a wall, with the living room glimpsed through a doorway. The right is the plan we drew: the galley opened into one long skylit room that runs through to the garden. The general contractor built it from our 360° walkthrough, without a change order.
Drag the handle · or focus it and use the arrow keys
See the full project →
Full Remodel · Pasadena
A Mediterranean living room, brought forward
The existing room had the volume and the light but a dated hand — heavy finishes, closed sightlines, a palette that fought the architecture. The remodel keeps the bones and changes everything that reads as period. This is the single most common brief we are given on 1990s and 2000s estate stock.
Drag the handle · or focus it and use the arrow keys
See the full project →
Interior & Exterior · Palos Verdes
A hillside backyard, resolved as rooms
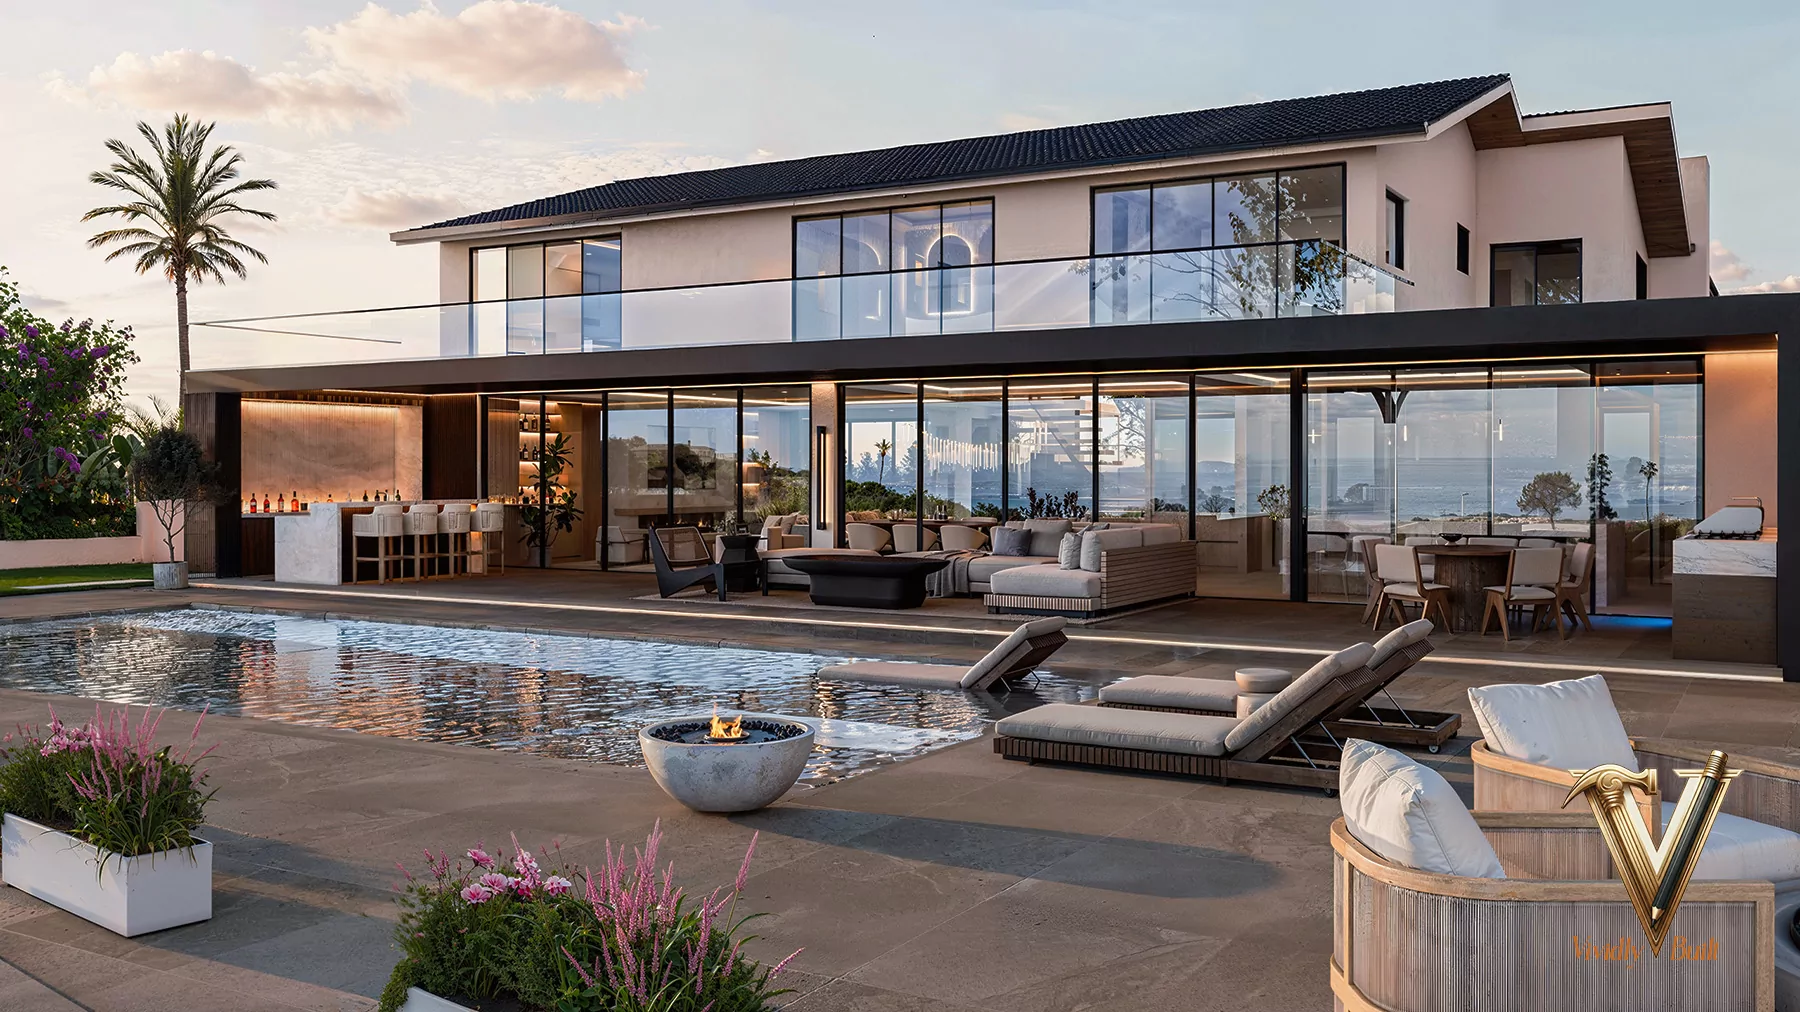
The exterior was designed with the same rigour as the interior, so the pool terrace, the planting and the living zones resolve as a set of outdoor rooms rather than leftover yard. Drag across and watch the grade, the pool edge and the sightline to the water all change together.
Drag the handle · or focus it and use the arrow keys
See the full project →
New Construction · Hollywood Hills
Balcony, shell to finish
New construction in the Hollywood Hills. Eleven weeks from brief to sign-off and zero change orders during the build — which is the whole argument for resolving the design in a model first. Nothing on the right was decided on site.
Drag the handle · or focus it and use the arrow keys
See the full project →
Visualization · The Method
The same room, as geometry and as light
This pair is the method rather than a project. On the left, the untextured CAD model — true-to-scale geometry, every wall and opening where it will actually be built. On the right, the same model lit, materialled and rendered. Because they are one file, nothing drifts between the drawing and the picture.
Drag the handle · or focus it and use the arrow keys
See the full project →