
Pacific Palisades Fire Rebuild
Before & after.


Selected views.


A Palisades home, rebuilt and resolved before the first wall.
After a fire, rebuilding is not just construction - it is a hundred decisions made under pressure, most of them impossible to picture from flat plans. This Pacific Palisades project was a ground-up rebuild designed to take that uncertainty off the table: the architecture and the interiors developed together, then built as a photoreal digital twin the owners could walk, room by room, before a single trade arrived.
We started where a rebuild should start - with the massing and the elevations - and carried the same model all the way through to the last light fixture and finish. One team, one model, one home resolved end-to-end.
From the house to the interiors, in one model
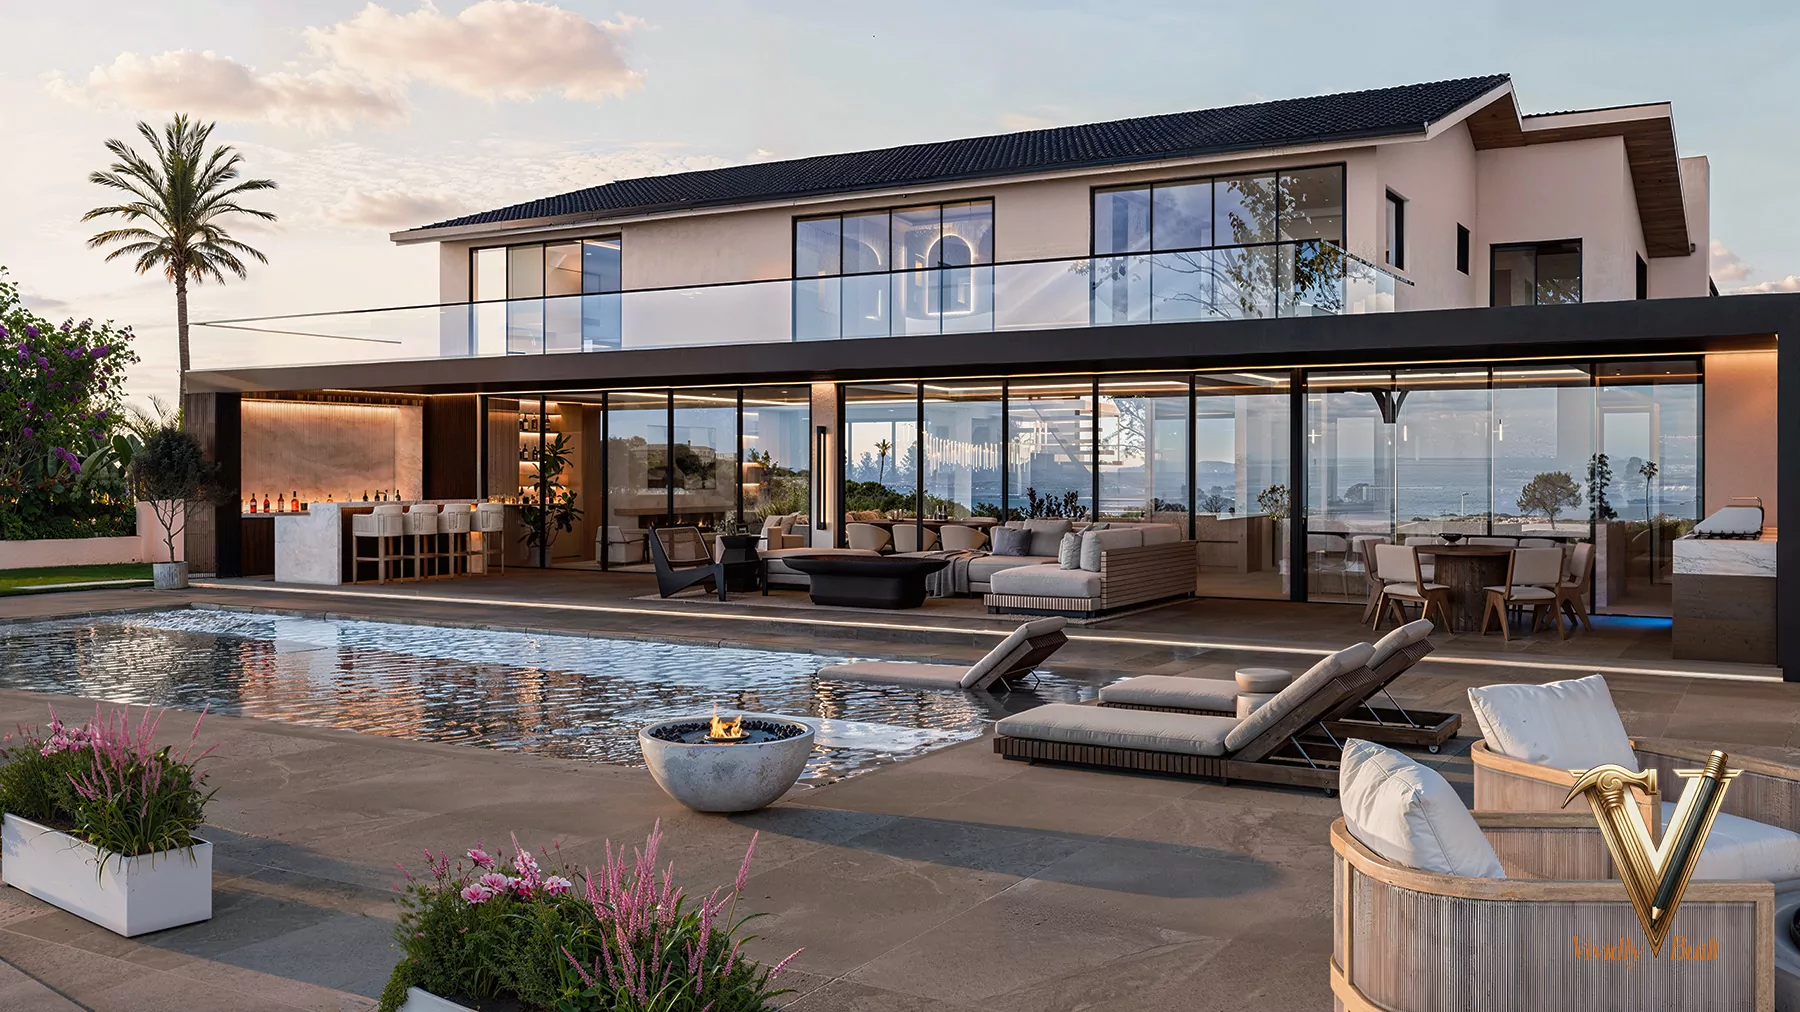
The project began as a 3D massing study and a full set of exterior elevations - smooth stucco, a tile roof, steel-framed glass, and a permitted ADU - and grew, inside the same file, into a fully furnished photoreal home. Because the drawings and the renderings describe the same house, the permit set, the builder's scope, and the finished interiors never drift apart.
A warm, contemporary coastal home
The palette is restrained and tactile: rift-cut oak cabinetry, marble and travertine, honed stone, brushed brass, and black steel-framed windows that pull the garden and coastal light inside. It reads calm and current without feeling cold - the kind of home that suits the Palisades and takes well to the light.
The great room, kitchen & bar
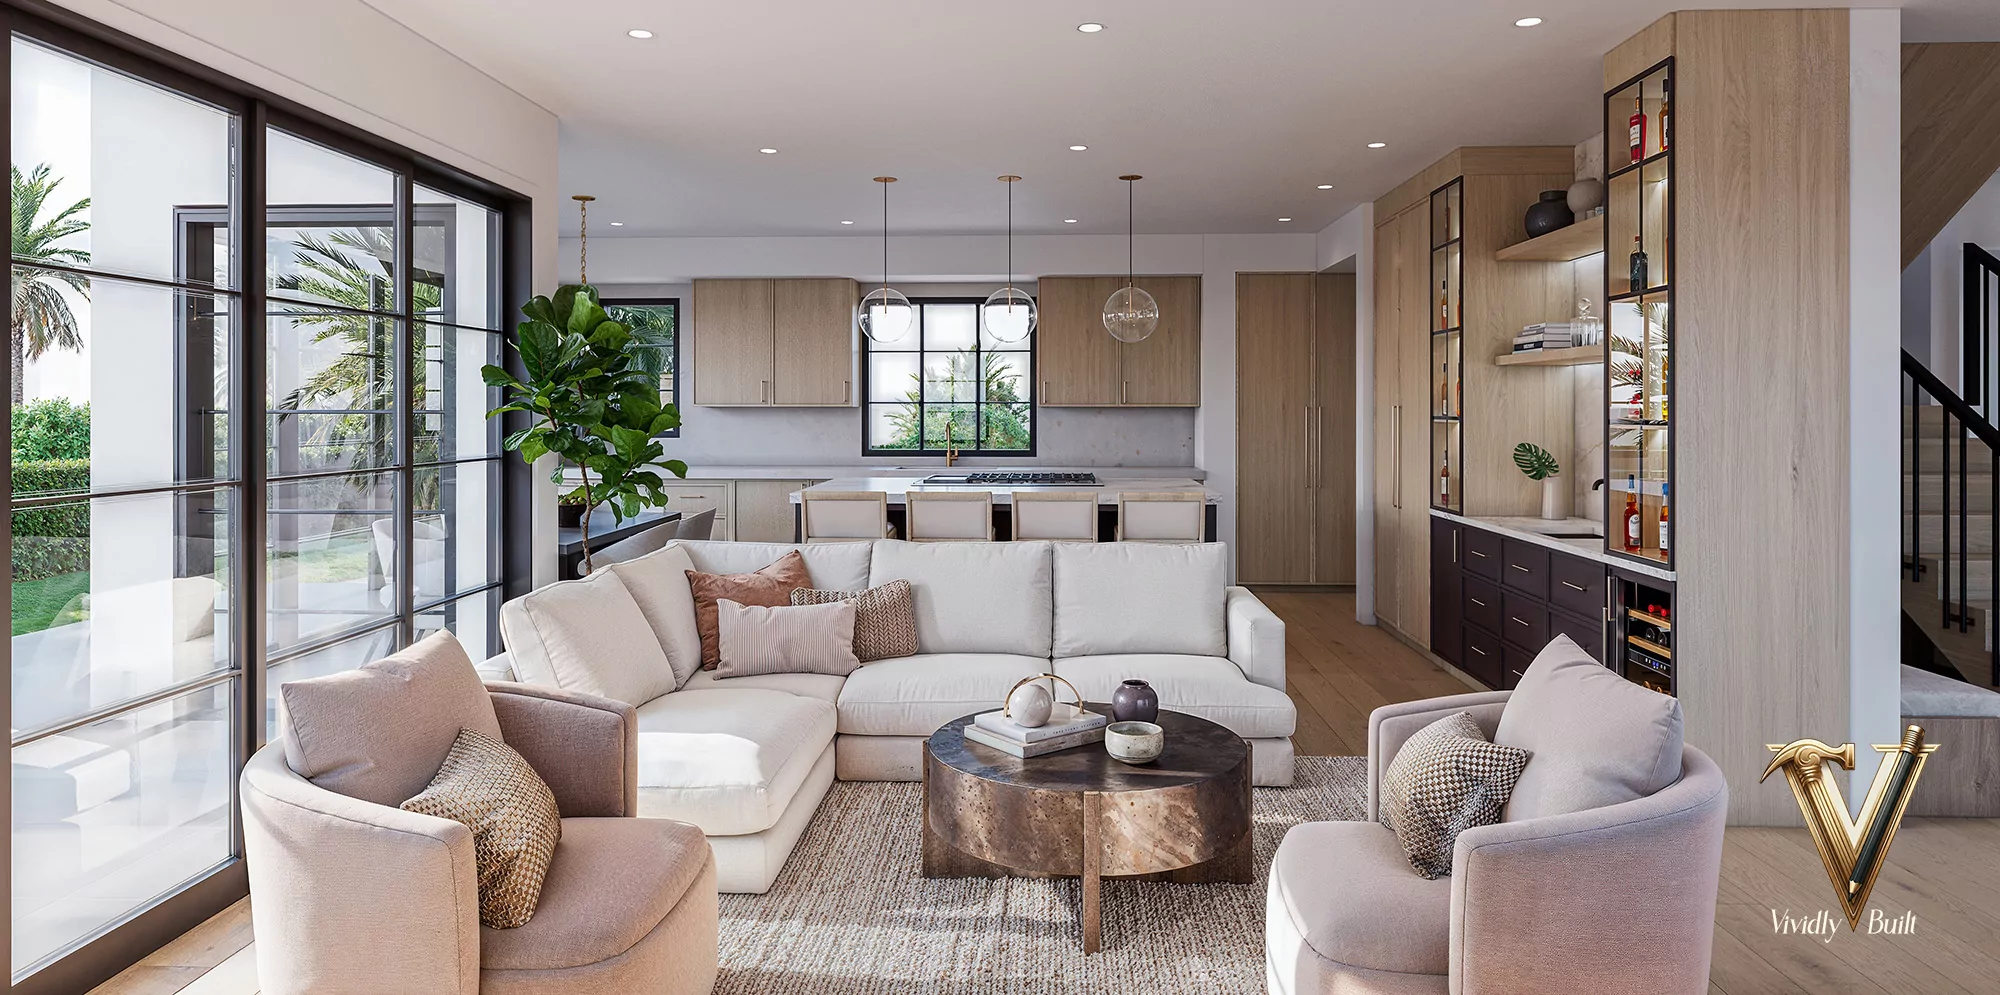
The main level is one connected volume - a living room, dining, and a chef's kitchen with a dark island and marble waterfall top, anchored by a lit glass-front bar with wine storage. Floor-to-ceiling glazing runs the length of it, and a stone-clad linear fireplace with built-in window seats gives the room its center.
An owner's suite framed to the light
Upstairs, the primary suite is a retreat: an upholstered bed wall and oak millwork, glass framed to the palms and ocean light, and a marble spa bath with a freestanding tub at the window, a double vanity in brass, and a glass shower. Guest bedrooms, a secondary bath, and a palm-mural powder room round out the sleeping wing.
Every room resolved - down to the mudroom
A rebuild lives in its everyday rooms, so we designed those with the same care as the showpieces: a fluted-desk home office, an oak-and-steel staircase lit by a full-height window, a laundry in sage cabinetry, and a mudroom with floor-to-ceiling storage and a window seat. Nothing was left to be figured out on site.
One model, one roadmap for your rebuild
By resolving the house design and the interiors together in one photoreal model, we handed the team a complete visual roadmap. Conflicts were solved in the twin - not on the slab - and the owners signed off on every angle in a full-scale VR walkthrough before construction began, which is how a rebuild holds its budget and timeline and stays clear of change-order pressure.
Designed for the Palisades & Malibu rebuild
Vividly Built designs fire rebuilds and ground-up new construction for homeowners across Pacific Palisades and Malibu - including the Palisades Highlands, Castellammare, Sunset Mesa, Santa Monica Canyon, Rustic Canyon, and Topanga. We know how much is riding on getting a rebuild right the first time, so we design to your lot, your insurance scope, and your rebuild allowances from the first sketch, and we coordinate with your builder, engineer, and architect of record so everyone is pricing and building the exact home you approved.
Whether you want a like-for-like rebuild of what you lost or a contemporary new home, our studio pairs home design and interior design under one roof - elevations, floor plans, an optional ADU, materials, lighting, and FF&E resolved together in a photoreal digital twin and a full-scale VR walkthrough. See our Palisades & Malibu fire rebuild timeline and custom home cost guide, coastal permit timeline, estimate your project cost, or talk to our team.
Rebuilding in Pacific Palisades
A Palisades rebuild starts with what the lot now allows, not with a floor plan. The houses lost in the fire were built to older codes, so the replacement is designed to current fire, structural and energy standards; geology changes sharply across the community, and parts of it carry coastal or hillside review as well. That is why we establish the permitted envelope first and design inside it. Our fire rebuild resource centre covers the sequence from insurance to permit, the rebuild timeline guide sets realistic durations, and our Pacific Palisades page covers the local constraints in detail. For build costs, see the cost to build in Pacific Palisades.
See also: modern coastal interior design and custom homes and new construction.
Rebuilding in the Palisades or Malibu? See your new home before you build it.
We design fire rebuilds and ground-up new construction across Pacific Palisades, Malibu, and the surrounding communities - house design and interiors together, resolved in 3D and VR so you can walk your home before the first wall goes up. Scope, timeline, and an honest read in 4–8 weeks of design.

Palisades fire rebuild · questions.
Does Vividly Built design fire rebuilds in Pacific Palisades and Malibu?
Yes. Fire rebuilds are a core focus for our studio. We design ground-up new construction for homeowners rebuilding in Pacific Palisades, Malibu, and the surrounding communities - the Palisades Highlands, Castellammare, Sunset Mesa, Santa Monica Canyon, Rustic Canyon, and Topanga. We design the house and the interiors together, and every home is resolved in a photoreal digital twin and a full-scale VR walkthrough so you can see and sign off on the entire house before you rebuild.
What was the scope of this Pacific Palisades fire rebuild?
This was a full ground-up new construction commission handled end-to-end by Vividly Built: the Exterior design and elevations (smooth stucco, tile roof, steel-framed glass), a permitted ADU, floor plans, the open great room, chef's kitchen and bar, the primary suite with spa bath, additional bedrooms and baths, home office, powder room, staircase, laundry and mudroom, whole-home lighting, and turnkey FF&E - all designed together and resolved in a photoreal 3D digital twin and a VR walkthrough before construction.
How do 3D rendering and VR help homeowners rebuilding after a fire?
Rebuilding after a fire is stressful and expensive, and most decisions are hard to picture from flat plans. We build a photoreal digital twin of your new home so you can walk every room in a full-scale VR walkthrough and see the architecture, materials, lighting, and furniture before a single trade arrives. Conflicts are resolved in the model - not on the slab - which keeps the design locked, protects the budget, and helps the project hold its timeline and avoid change orders.
Do you prepare the permit drawings as well as the interior design?
We design the whole house - site plan, floor plans and exterior elevations - alongside the interior materials, millwork, lighting and FF&E, in one model. Vividly Built is not an architecture firm: California allows a non-architect to prepare plans for a conventional wood-frame home of up to two stories, and where a project needs a licensed architect or engineer to stamp the drawings, the architectural design is done by our licensed partner architecture firm, or by your own architect. Because the house and the interiors are resolved together, your permit set and your finished home describe the same house, which reduces surprises during plan check and construction.
Can you design an ADU as part of a Palisades or Malibu rebuild?
Yes. This rebuild includes a permitted ADU, and we regularly fold an accessory dwelling unit into a rebuild - as guest quarters, a home office, rental income, or interim housing during construction. We design the ADU inside the same model as the main house so the massing, materials, and site work read as one property. Our Los Angeles ADU guide covers cost, size limits and permit timelines.
What architectural style is this rebuild, and can you match ours?
This home is a warm contemporary coastal design - smooth stucco and tile roof outside, and rift-oak millwork, marble and travertine, brass, and black steel-framed glass inside. It is one direction among many. Because we design everything in a photoreal model, we can develop and show you your home in whatever direction fits your lot and taste - modern, transitional, Mediterranean, or a like-for-like of what you lost - and let you compare options in 3D before committing.
Do you work with our builder, insurance scope, and architect of record?
Yes. We collaborate with your general contractor, structural engineer, and architect of record, and we can align the design with your insurance scope and rebuild allowances. The digital twin becomes a shared visual roadmap for the whole team, so your builder is pricing and building the exact home you approved in VR - not a set of assumptions.
Can I rebuild the same house that burned?
Often not exactly. The replacement must meet current code, and what the lot permits may differ from what was standing - especially where hillside or coastal standards apply. Establishing the permitted envelope is the first step. Our fire rebuild resource centre explains the sequence.
How much does it cost to rebuild in Pacific Palisades?
Construction cost depends on site, structure and finish level more than square footage alone. We publish current ranges in the cost to build in Pacific Palisades and our custom home cost guide.