
Palos Verdes Estate
A hillside backyard, resolved as rooms.
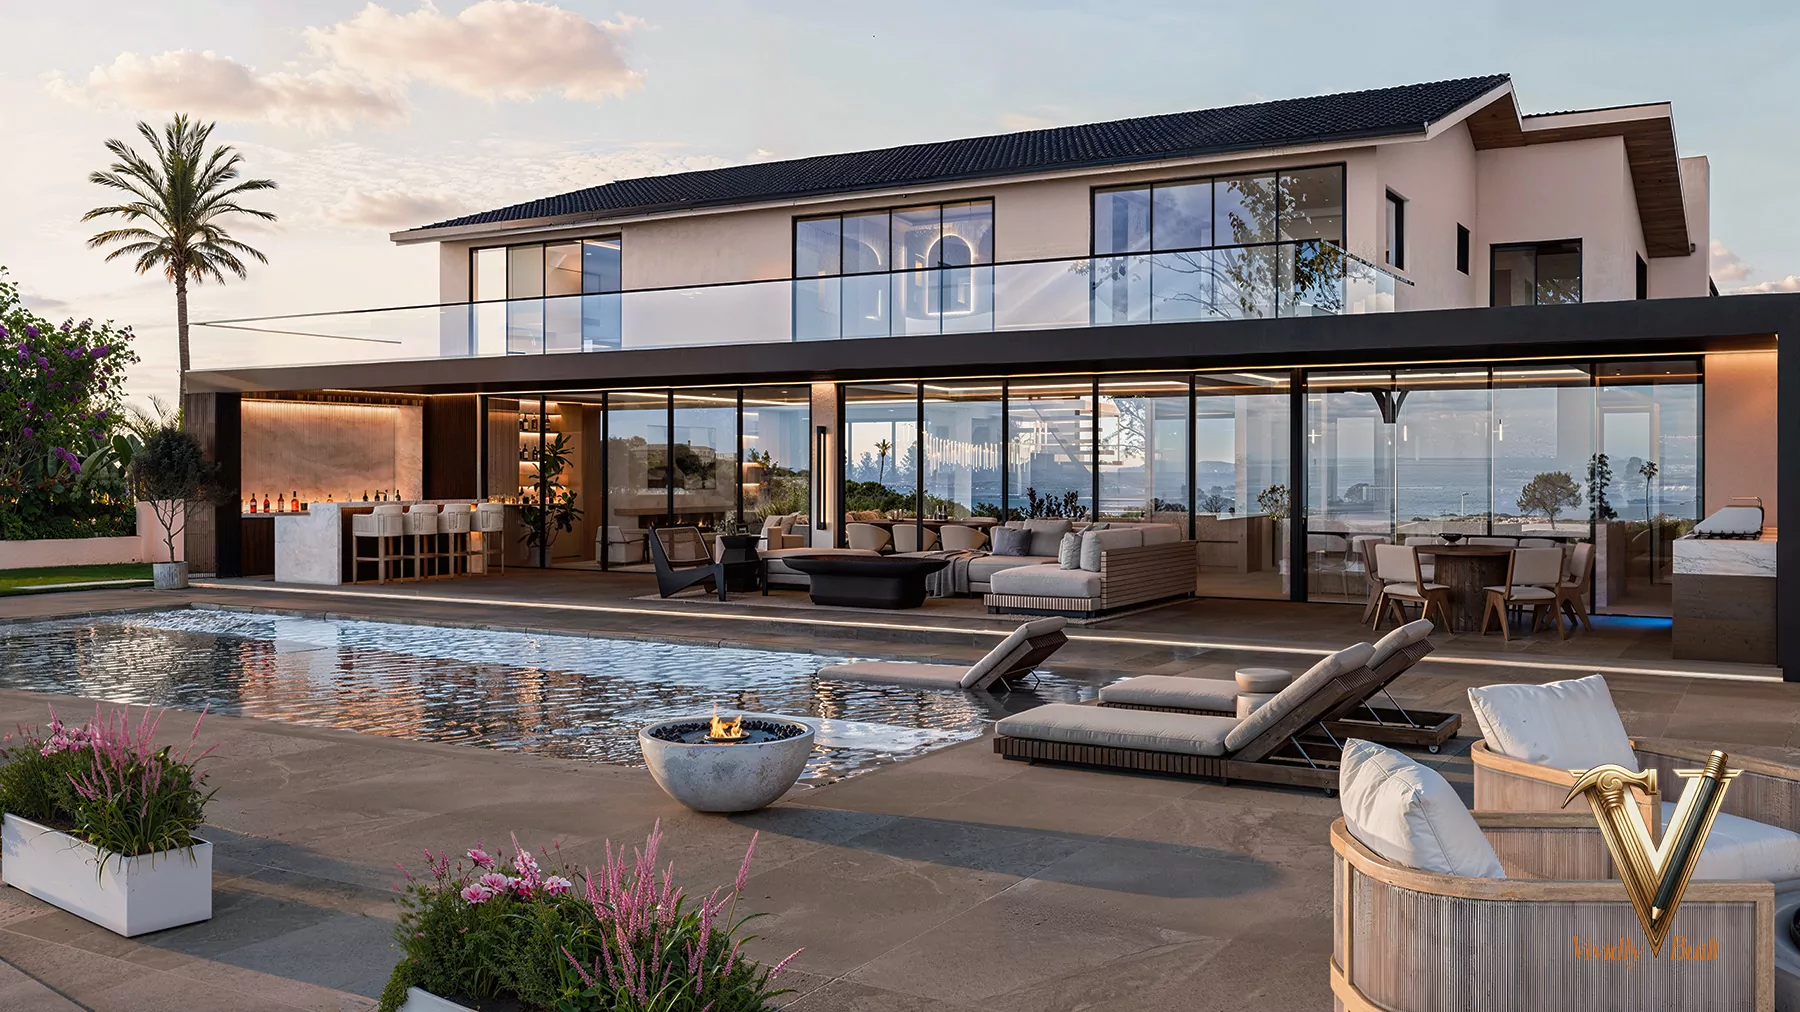
Same camera, both frames. On the left, the existing backyard and pool. On the right, the design: the pool terrace, planting and outdoor living zones resolved as a set of outdoor rooms, with the grade, the pool edge and the sightline to the water all changing together.

Selected views.


A modern coastal estate, resolved before the build.
Set on the Palos Verdes peninsula, this contemporary residence was designed around a single idea: dissolve the line between the house and the ocean beyond it. The brief called for a full interior and exterior design - a warm, minimal, glass-forward home where the great room, the pool terrace, and the water read as one continuous space.
Our mandate was to resolve the exterior, the material palette, the lighting, and every furnishing as one unified vision - then let the owners walk it, angle by angle, before a single trade arrived on site. Every room and every elevation was built and reviewed inside a photoreal digital twin.
Glass, opened to the Pacific
Floor-to-ceiling sliding glass runs the length of the main level, folding away so the great room spills onto a vanishing-edge pool with a sun shelf, fire bowls, and loungers. The upper volume is wrapped in black-framed glazing and a low black-tile roof, giving the white stucco massing a crisp, contemporary silhouette against the sky - and framing the ocean from nearly every principal room.
Warm minimalism, material by material
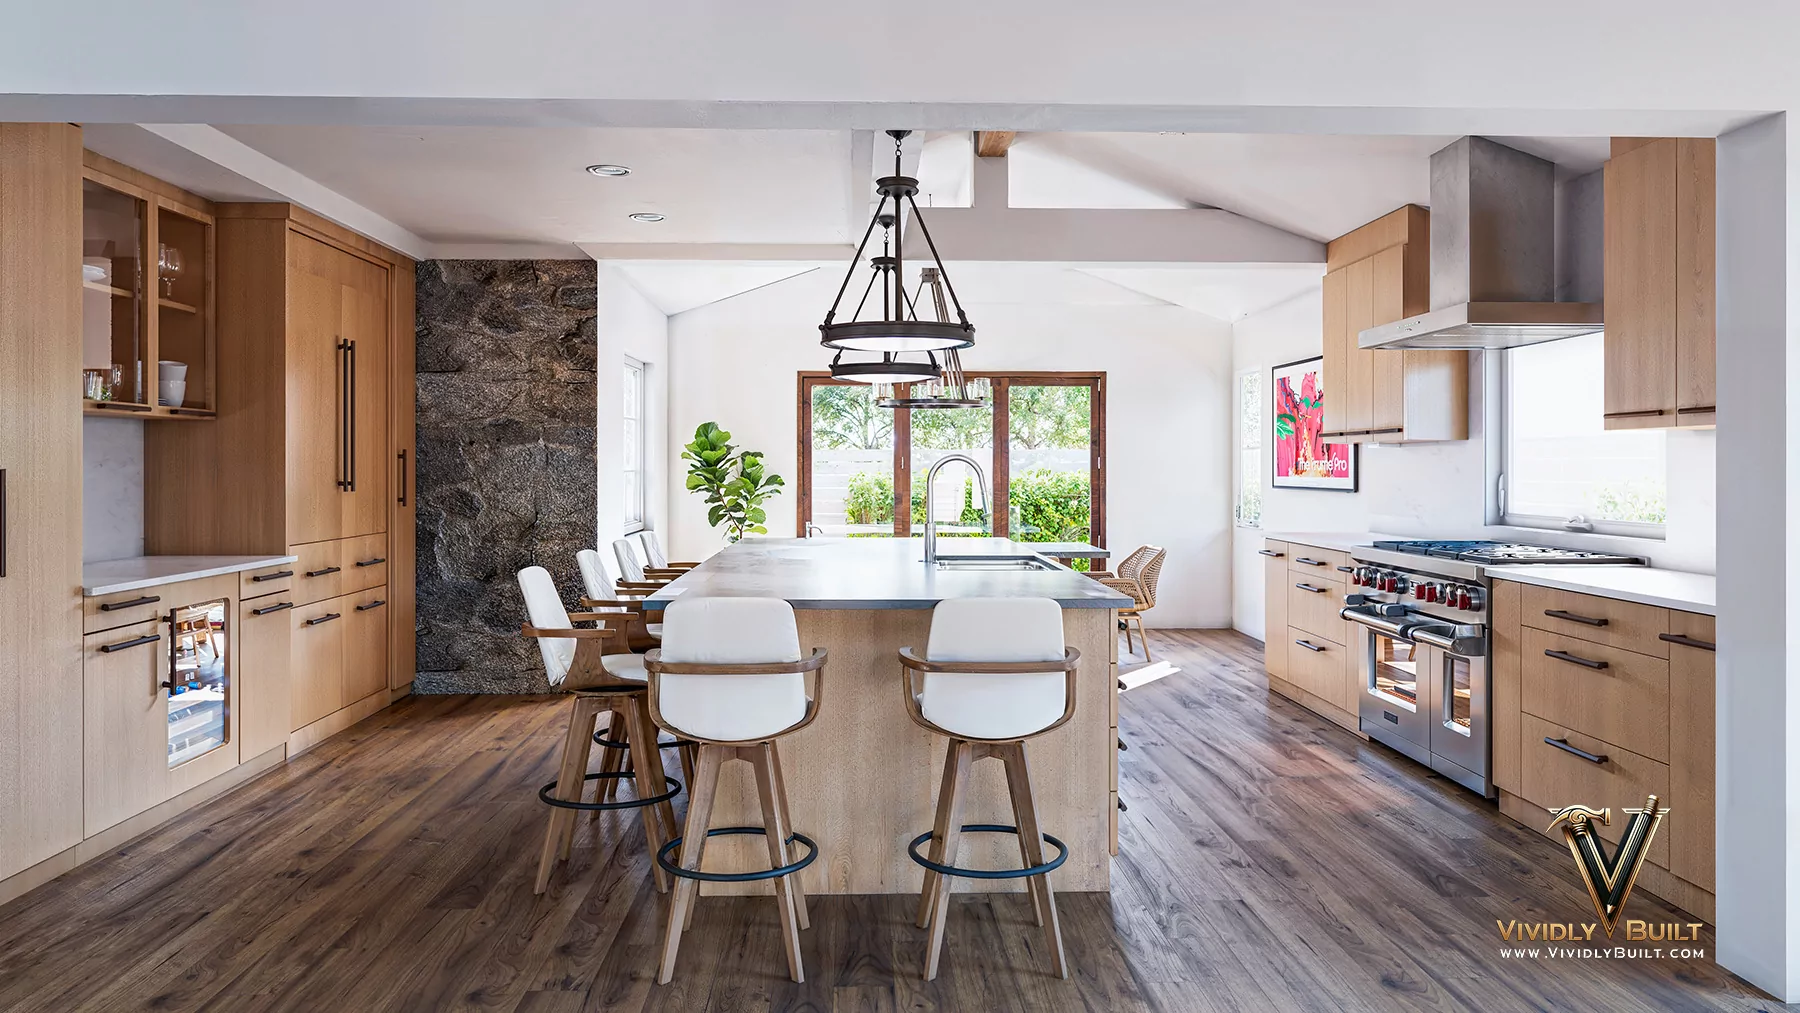
The interior palette is deliberately restrained and deeply tactile: rift-cut oak millwork, honed travertine, fluted stone, brushed brass, and wood-slat feature walls washed in cove light. A travertine waterfall island anchors the chef's kitchen; a working scullery hides the day-to-day behind it. Nothing is loud - every surface earns its place.
A great room built around light and fire
At the heart of the home, a see-through linear fireplace set in stone divides the lounge from the terrace while keeping the sightline open. A floating oak staircase, a grand piano, and a linear crystal chandelier give the double-height volume its cadence, with backlit stone shelving and a glass-walled wine display framing the room.
An owner's wing that faces the water
The primary suite is a retreat in its own right: a plank-oak tray ceiling and a sculptural cloud chandelier in the bedroom, a spa bath clad floor-to-ceiling in travertine with a freestanding tub set to the ocean view, and a boutique dual walk-in closet organized around a glass-top island and a statement chandelier.
Outdoor living, designed as rooms
Beyond the pool, a detached cabana houses a gym, and a covered bar - fronted by a fluted-glass rain wall and a marble waterfall counter - turns the terrace into a place to gather after dark. The exterior was designed with the same rigor as the interior, so the landscape, lighting, and living zones resolve as a set of outdoor rooms rather than leftover yard.
One model, one roadmap
By designing the interior and exterior simultaneously inside one photoreal model, we handed the builder a complete visual roadmap. Conflicts were resolved in the twin - not on the slab - and the owners signed off on every angle in a full-scale VR walkthrough before construction began.
Designing across the Palos Verdes Peninsula
Vividly Built designs luxury homes throughout the Palos Verdes Peninsula - Rancho Palos Verdes, Rolling Hills, Rolling Hills Estates, and Palos Verdes Estates - along with the neighboring South Bay communities of San Pedro, Torrance, Redondo Beach, and Manhattan Beach. Each city carries its own design and approval realities, and we design to them from the first sketch inside the model: ocean-bluff and coastal-zone constraints with geologic review in Rancho Palos Verdes, the gated equestrian character and single-story sightlines of Rolling Hills, the neighborhood scale of Rolling Hills Estates, and the architectural-review boards and protected view corridors of Palos Verdes Estates.
Whether you are planning a whole-home remodel, an addition or ADU, or ground-up new construction, our studio pairs home design and interior design under one roof - exterior elevations, floor plans, materials, lighting, and FF&E resolved together in a photoreal digital twin and a full-scale VR walkthrough before permits or trades. If you are weighing a project on the peninsula, see our coastal permit timeline and hillside construction guide, estimate your project cost, or talk to our team.
Designing on the Palos Verdes Peninsula
The Palos Verdes Peninsula is several jurisdictions, each with its own view, height and design rules, and much of it is hillside with geology that sets the structural budget. Ocean views are the reason people buy here, and protecting a neighbor’s view is often part of the brief, so massing is tested from outside the lot as well as inside it. Pool terraces on a slope are structural projects as much as landscape ones. Resolving all of it in one model, as here, is what lets owners approve the exterior and the interior together. See the hillside construction guide and nearby coastal work in Manhattan Beach.
See also: modern coastal interior design and custom homes and new construction.
Want a home resolved like this - every angle, before the first wall?
We design contemporary estates like this one across the Palos Verdes peninsula and the California coast. Scope, timeline, and an honest read on whether your project fits in 4–8 weeks of design.

Palos Verdes Estate · questions.
What was the design scope of the Palos Verdes modern estate?
This contemporary Palos Verdes estate was a full interior and exterior design commission handled end-to-end by Vividly Built: the Exterior design and elevations, the glass-walled great room, the chef's kitchen and scullery, the primary suite (bedroom, spa bath, and dual walk-in closet), the vanishing-edge pool and outdoor living, a detached cabana, whole-home lighting, and turnkey FF&E specification - all resolved in a photoreal 3D digital twin before construction.
Is the Palos Verdes estate designed for indoor-outdoor living?
Yes. The home is organized around the ocean view. Floor-to-ceiling sliding glass dissolves the great room into a pool terrace with a vanishing edge, fire features, loungers, and a covered outdoor bar, while the primary suite and spa bath are framed to capture the water. The interior and exterior were designed as one continuous living environment rather than a house and a yard.
What does Vividly Built mean by "resolved in 3D before the build"?
Every design decision for the estate - wall positions, ceiling heights, glazing, lighting circuits, stone slabs, millwork, fixtures, and furniture - was placed and reviewed inside a photoreal digital twin of the home. The owners walked the entire residence in a full-scale VR walkthrough and signed off on every angle before any trade arrived on site. That visualization-first workflow is why our projects hold their timeline and stay clear of change-order pressure.
Do you take on similar contemporary coastal projects in other neighborhoods?
Yes. Vividly Built designs luxury residential projects across the Palos Verdes Peninsula, Los Angeles, Beverly Hills, Bel Air, Pacific Palisades, Malibu, Newport Beach, San Diego, and the broader Southern California region - plus select projects in Dallas and Austin. Contemporary ocean-view homes and full interior-and-exterior commissions are a core part of what we do.
Does Vividly Built design homes across the Palos Verdes Peninsula?
Yes. We design luxury homes throughout the Palos Verdes Peninsula - Rancho Palos Verdes, Rolling Hills, Rolling Hills Estates, and Palos Verdes Estates - as well as the neighboring South Bay communities of San Pedro, Torrance, Redondo Beach, and Manhattan Beach. We design to each city's specific conditions from the start: coastal-zone and geologic review in Rancho Palos Verdes, the gated equestrian character and single-story sightlines of Rolling Hills, and the architectural-review boards and protected view corridors of Palos Verdes Estates.
Do you handle both remodels and new construction on the Palos Verdes Peninsula?
Yes. Vividly Built takes on whole-home remodels, additions and ADUs, and ground-up new construction across Palos Verdes. Every project - whether you are renovating an existing home or building new - is resolved in a photoreal digital twin and a full-scale VR walkthrough before permits are pulled or trades arrive on site, so the design is locked and the budget holds.
Do you provide both home design and interior design?
Yes. Vividly Built is a combined interior design and home design studio. Exterior design and elevations, floor plans, structural reconfiguration, interior materials and millwork, lighting design, and turnkey FF&E are all designed together by one team inside a single model - so the exterior and the interiors are resolved as one home rather than handed between separate firms.
Do Palos Verdes remodels need view review?
Often. The Peninsula's cities apply view-protection and design standards, and changes to height or massing can trigger review. Testing the design from neighboring viewpoints in the 3D model before submission is the most reliable way through it.