
Mediterranean Estate
Before & after.


Selected views.


A Mediterranean estate, resolved before the build.
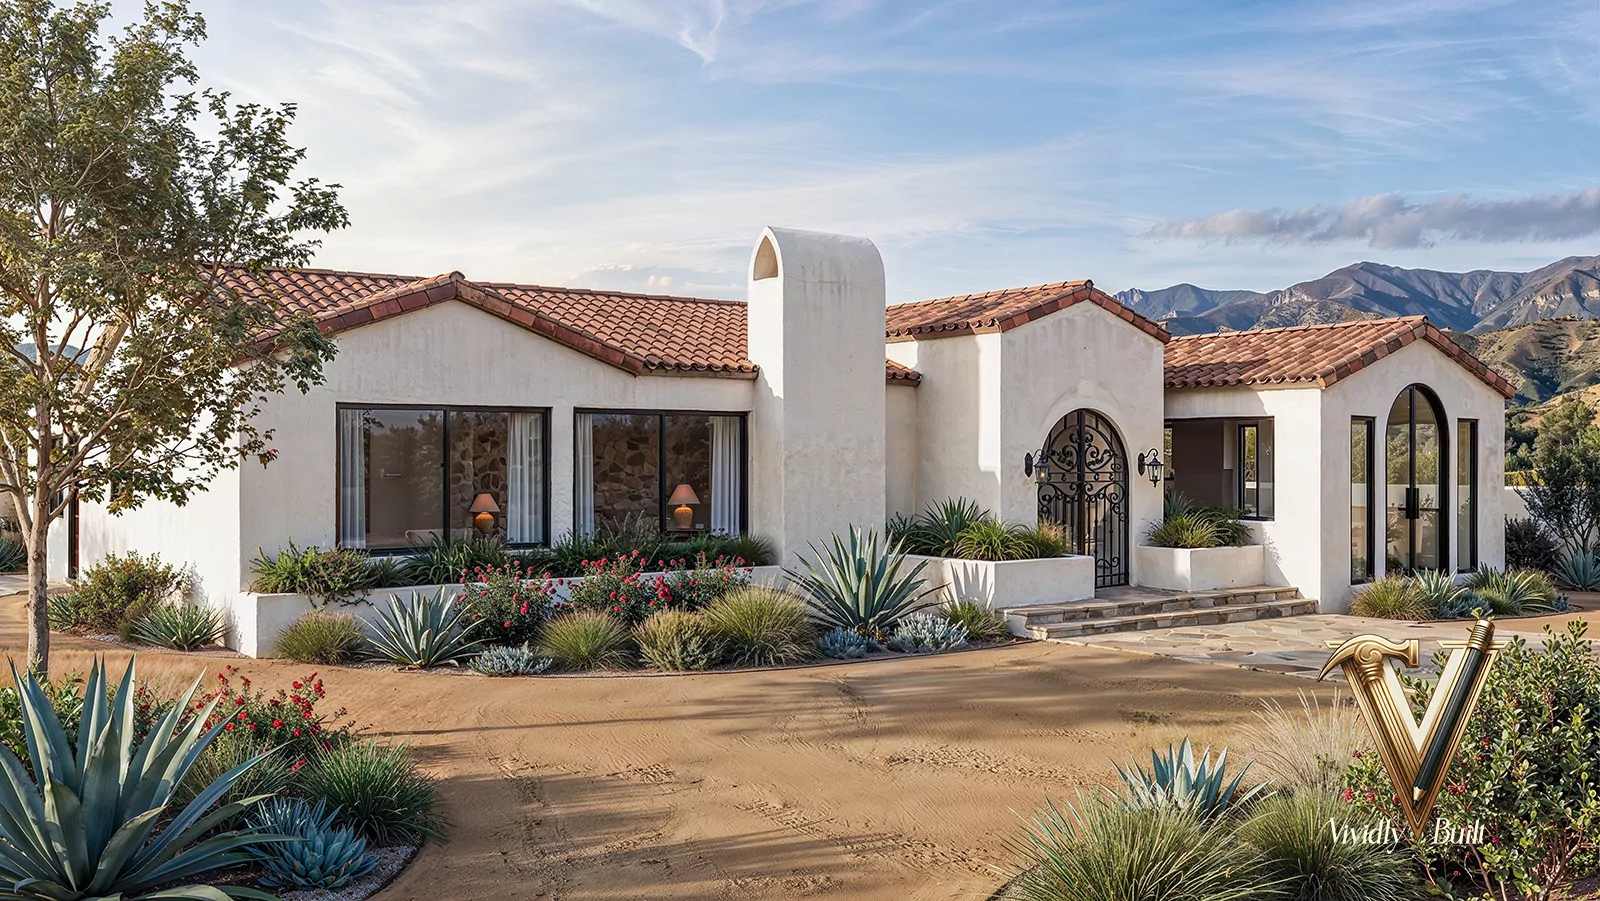
Located in the historic, picturesque enclave of Pasadena, this comprehensive estate represents the pinnacle of full-service interior design and space planning. The brief: completely reimagine the property inside and out, blending the warmth of Santa Fe materiality with the timeless coastal sophistication of Montecito-style Mediterranean.
Our mandate was to redefine the spatial layout, modernize the structural shell, and curate every square inch of interior materiality - one unified estate, grounded in professional integrity. Every elevation and every room was resolved in the digital twin before a single trade arrived on site.
A Mediterranean envelope, honored and modernized
The exterior phase honored the iconic Montecito and Santa Fe architectural language while drastically improving structural longevity. Smooth-coat stucco finishes, warm earth tones, classic Mediterranean archways, wrought-iron accents, and a premium barrel-tile roofline establish a commanding, luxurious presence that reads native to the Pasadena landscape.
Indoor-outdoor, dissolved by design
Strategic structural modifications maximized natural light and dissolved the boundary between interior rooms and the Santa Fe-inspired exterior living spaces. Courtyards, loggias, and large arched openings transition the home from interior warmth into outdoor living without the seam most projects have to apologize for.
Santa Fe warmth at every detail
Inside, the interior was stripped to its bones to design an optimized floor plan - then layered back with intent. Tailor-made exposed wood ceiling beams and corbels. A curated palette of hand-selected stones, terra cotta accents, plaster finishes, and high-end textiles. Every fixture sourced directly so the physical build matches design intent without compromise.
One unified vision, one foolproof roadmap
By addressing both the interior and exterior simultaneously under a single Mediterranean vision, we created a complete visual roadmap for the builder. Every potential conflict was resolved in the model - not on the slab. The result: zero costly onsite change orders, a timeline that holds, and a home that arrives exactly as walked.
Remodeling estate homes in Pasadena
Pasadena’s estate neighborhoods carry some of the most protected housing stock in Southern California, so the first question on any remodel is what the house is designated as. Historic status decides how the exterior can change, additions are expected to sit where they cannot be seen from the street, and restoration details are specified rather than improvised; the hillside areas add their own standards. A Mediterranean house rewards that discipline — the shell stays, and the change happens in materials, light and plan. See our Pasadena page, nearby work in San Marino, and our Craftsman remodel in Pasadena.
More on remodeling period homes: Spanish, Mediterranean and Craftsman remodels and whole-home remodel design.
Want a home resolved like this - every angle, before the first wall?
We design remodels like Mediterranean Estate every quarter. Scope, timeline, and an honest read on whether your project fits in 4–8 weeks of design.


Craftsman Reimagined · questions.
What was the design scope of the Craftsman Reimagined project?
The Craftsman Reimagined in Pasadena, California was a full remodel project where Vividly Built handled the complete design end-to-end. Full exterior re-envelope and elevations, Whole-home interior remodel, Kitchen, dining, hearth, main living redesign, Bedroom suites and millwork, Photoreal renderings - interior and exterior, and final FF&E specification - all resolved in a photoreal 3D digital twin before construction.
How long did it take to design the Craftsman Reimagined?
The full design package - every room, every finish, every fixture - was resolved and signed off in 5 weeks. The owners reviewed the entire home in photoreal renderings and a full-scale VR walkthrough before construction began. Zero change orders during the build.
What does Vividly Built mean by "resolved in 3D before the build"?
Every design decision for the Craftsman Reimagined - wall positions, ceiling heights, lighting circuits, stone slabs, fabric, fixtures, furniture - was placed and reviewed inside a photoreal digital twin of the home. The owners walked the entire residence in VR and signed off on every angle before any trade arrived on site. That visualization-first workflow is why our projects ship on time and under change-order pressure.
Do you take on similar full remodel projects in other neighborhoods?
Yes. Vividly Built designs luxury residential projects across Los Angeles, Beverly Hills, Bel Air, Pacific Palisades, Malibu, the Hollywood Hills, Pasadena, Westlake Village, San Diego, and the broader Southern California region - plus select projects in Dallas and Austin. Full home remodels are a core part of what we do.
Can I change the exterior of a historic house in Pasadena?
Sometimes, within limits. Designated houses and those in historic districts face design review that generally favors restoring original details and keeping additions out of street view. Establishing status first is essential - see our Pasadena page.
How much does it cost to remodel a Pasadena estate?
At a Los Angeles baseline, a cosmetic refresh runs about $150–$350 per square foot, a full whole-home renovation $350–$700, and a down-to-studs remodel with structural work or an addition $600–$1,100+. Kitchens and bathrooms carry the highest cost per square foot. Historic and restoration detailing can add to that; the cost calculator applies the regional index.