
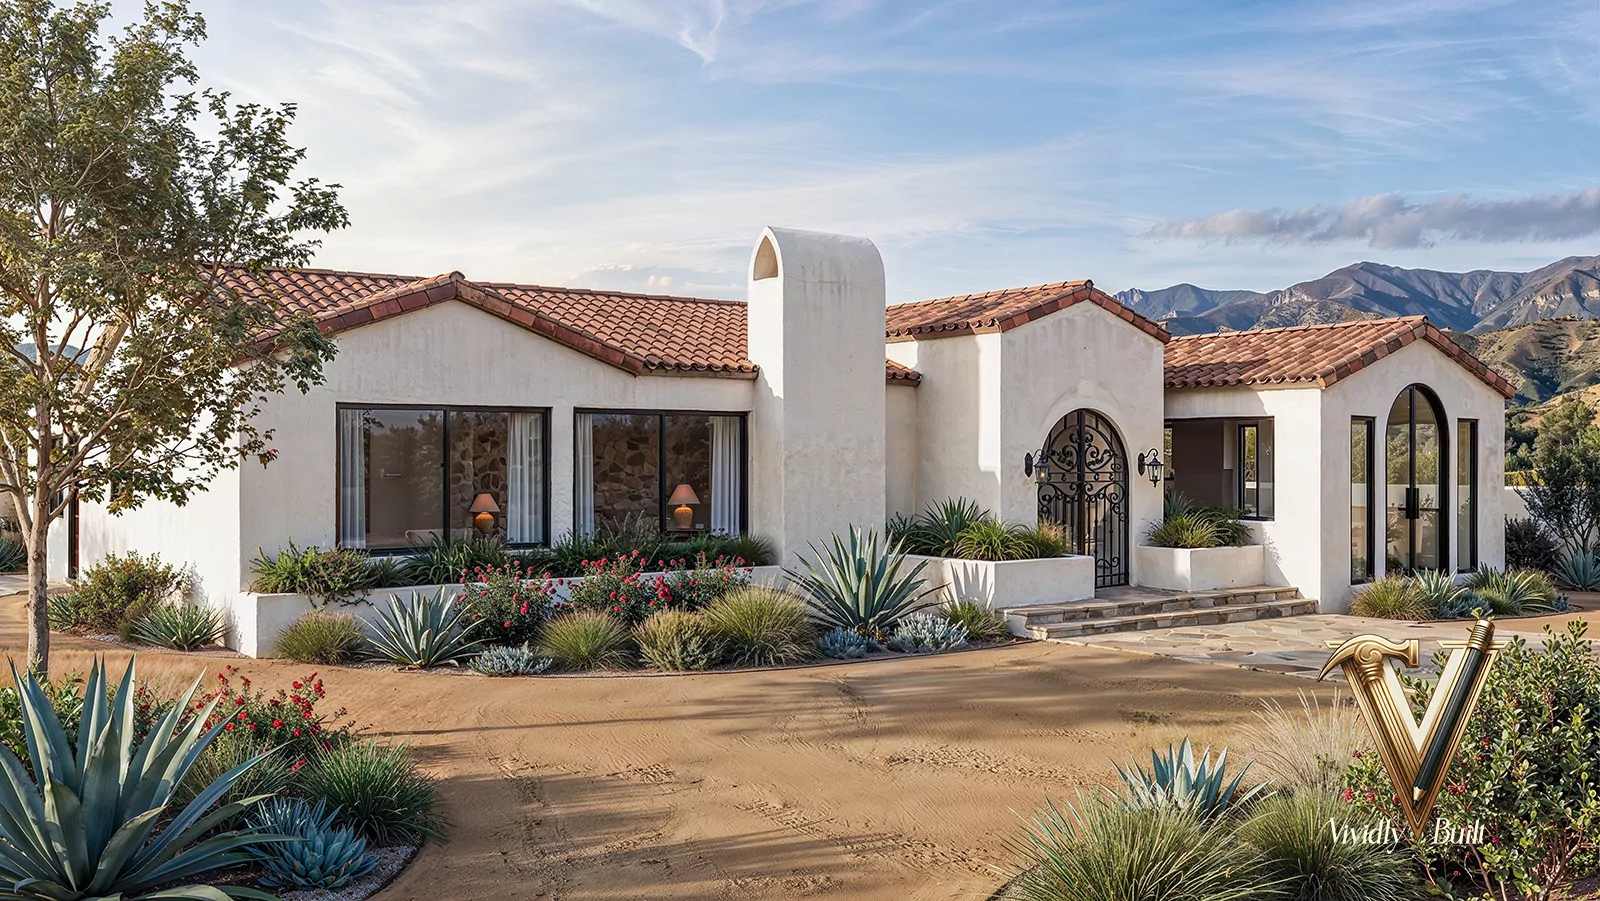
Design in San Marino
Four square miles of large lots, mature canopy and a city that scrutinises design closely. Proposals here succeed on restraint rather than ambition.
A city that examines what you propose.
San Marino is a small independent city of roughly four square miles, bordered by Pasadena and the Huntington, and it has a reputation among designers for being exacting. That reputation is earned: the city maintains large minimum lot sizes, low coverage, and a review culture that engages closely with how a proposal looks and how it sits among its neighbours.
The housing stock reflects the city's founding period and after - substantial Mediterranean, Colonial Revival, Tudor and Monterey houses on generous, level, heavily planted lots. What owners most often want is to open the plan, modernise the systems and the kitchen, add a primary suite or a pool pavilion, and bring the house into the present without losing what makes the street feel the way it does.
That is precisely the kind of work this city is set up to scrutinise. Proposals that respect proportion, roof form, material and the mature canopy move through; proposals that maximise a lot tend not to. We design here on the assumption that the review will look carefully, which in practice means resolving the exterior properly and presenting it in context rather than on plan.
What a San Marino proposal has to answer.
These four decide how a San Marino project is received. Confirm current standards with the City of San Marino before relying on any of them.
The exterior is assessed as architecture
Review here engages with proportion, roof form, fenestration pattern, material and how the house meets the street - not simply whether it fits inside an envelope. A design that is numerically compliant but visually discordant is a difficult proposal. The practical response is to resolve the elevations properly and present them in their actual street context, which is what we do rather than submitting line drawings.
Mature trees frequently decide the footprint
San Marino's canopy is one of the defining features of the city and significant trees are protected. On a lot with established specimens, siting an addition, a pool or a pavilion is as much an arboricultural problem as an architectural one. We survey and model the canopy before the footprint is fixed, because designing around a mature tree almost always produces a better result than arguing to remove it.
Additions work when they are subordinate
The successful pattern here is new floor area at the rear or set down from the principal mass, matched in material and proportion, with the original street elevation substantially intact. That reads as a house that grew rather than a house that was doubled, and it is both the likelier approval and the better building.
Low coverage changes the whole strategy
Large minimum lots combined with low coverage means the answer to 'more space' is often not a bigger footprint. Reworking the existing plan, using the roof volume, or placing a separate pavilion can get further than extending the main mass. We test those options at full scale early, because they are the ones that tend to survive review.
Estate work, handled with restraint.
Representative projects from our San Gabriel Valley and Los Angeles practice, including a Mediterranean estate remodel and a Craftsman reworked without losing its character.


Where we work nearby. We design across the San Gabriel Valley and the Westside - Pasadena, Hollywood Hills and Beverly Hills.
What we design in San Marino.
Vividly Built provides home design, interior design and photoreal visualization as one service, across residential and commercial categories in San Marino and the surrounding submarket.
Common questions about designing in San Marino.
Is San Marino difficult to get approvals in?
It is exacting rather than arbitrary. The city looks closely at how a proposal appears and how it sits among its neighbours, and it rewards restraint. Proposals that respect proportion, roof form, material and the existing canopy generally move through; proposals that maximise a lot generally meet resistance. Designing with that in mind from the start is far cheaper than discovering it in review.
Can I remove a large tree on my own property?
Significant trees are protected here, and the canopy is one of the features the city most actively defends. Removal requires permission and is not routinely granted for convenience. On most San Marino lots the better approach is to treat mature specimens as fixed and design the footprint around them, which almost always produces a better house anyway.
Can I add a second storey?
It depends on the parcel, the existing house and how the addition would read from the street. The pattern that succeeds is subordinate - set back, lower than the principal ridge, matched in material and proportion. A full-width second storey across a street-facing elevation is among the harder proposals to carry here.
How do I get more space without extending the footprint?
Often by reworking what is there: opening the plan, using roof volume, converting or rebuilding ancillary structures, or placing a separate pavilion rather than extending the main mass. With large lots and low coverage, those strategies frequently get further than a footprint extension and face an easier review.
Does San Marino follow Pasadena's rules?
No. They are separate cities with separate standards, and San Marino's are in several respects more restrictive - particularly on lot coverage and on the scrutiny applied to exterior design. Precedent from a project a few streets away in Pasadena does not transfer.
Do you work in traditional styles?
Yes, and here it is usually what the context asks for. Working convincingly in Mediterranean, Colonial Revival, Tudor or Monterey means getting proportion, roof pitch, window pattern and material detail right rather than applying motifs. We document that properly, because the difference between convincing and approximate is all in the detail drawings.
How long does the approval path take?
It depends mainly on how close the first submittal lands to what the city expects. The number of revision rounds matters more than the duration of any one, which is why we invest in resolving and contextualising the exterior before anything is submitted.
A San Marino project, designed to be received well.
Tell us the address and what you want the house to become. We will come back with options that take the city's expectations and your canopy seriously - and show them to you in context before anything is submitted.