

Design in Manhattan Beach
Among the smallest luxury lots in California and some of the tightest limits applied to them. Every square foot here is argued for, and every one is designed.
Small lots, strict limits.
Manhattan Beach is an independent city, and the defining feature of designing here is dimensional. Much of the sand section and the walk streets sit on parcels of roughly thirty by ninety feet - a footprint smaller than many single rooms in the markets we work in elsewhere - with the city's height, bulk and coverage standards applied on top.
The result is a design culture built around vertical organisation and ingenuity. Houses run three levels with the primary living space upstairs to reach the light and the view, garages and guest accommodation below, and subterranean or partially sunk levels used wherever the ground and the budget allow. Circulation, daylight and storage are the real design problems, and on a lot this size a badly planned stair costs you a room.
On top of that sit coastal considerations on parts of the city, parking requirements that are consequential when the lot is this tight, and the practical difficulty of building on a walk street with no vehicular frontage at all. We design here on the assumption that every dimension matters, because on these parcels it genuinely does.
What a small-lot project actually turns on.
These four decide what is achievable on a Manhattan Beach parcel. Confirm current standards with the City of Manhattan Beach before relying on any of them.
Vertical organisation is the whole design
With a footprint this small the plan becomes a section. Which floor the main living space occupies, where the stair lands on each level, how daylight reaches the middle of the plan and how the roof deck is accessed are the decisions that determine whether the house feels generous or cramped. These are resolved in three dimensions or not at all, which is why we model and walk them rather than drawing plans.
Height and bulk limits are applied tightly
The city constrains height and the overall bulk of what sits on a lot, and on a compact parcel those limits bind in a way they do not on a larger one. A scheme that works dimensionally on paper can fail on how the volume is measured. Testing the envelope precisely at feasibility is not optional here, it is the first piece of work.
Going down is often the only way to go bigger
Subterranean and partially sunk levels are common, and where the ground and the water table allow they are frequently the most effective way to add usable area without touching the above-grade limits. They carry real cost in excavation, shoring, waterproofing and drainage, and that trade-off should be quantified at feasibility rather than assumed either way.
A walk-street lot changes how you build
Where there is no vehicular frontage, material delivery, excavation spoil, concrete and crane access all become genuinely difficult, and that feeds back into structural choices, panel sizes and sequencing. Builders experienced on the walk streets price it in; a design developed without considering it can prove impractical to deliver.
Coastal work, planned to the inch.
Representative projects from our coastal practice - the standard of planning and documentation a small-lot engagement demands.
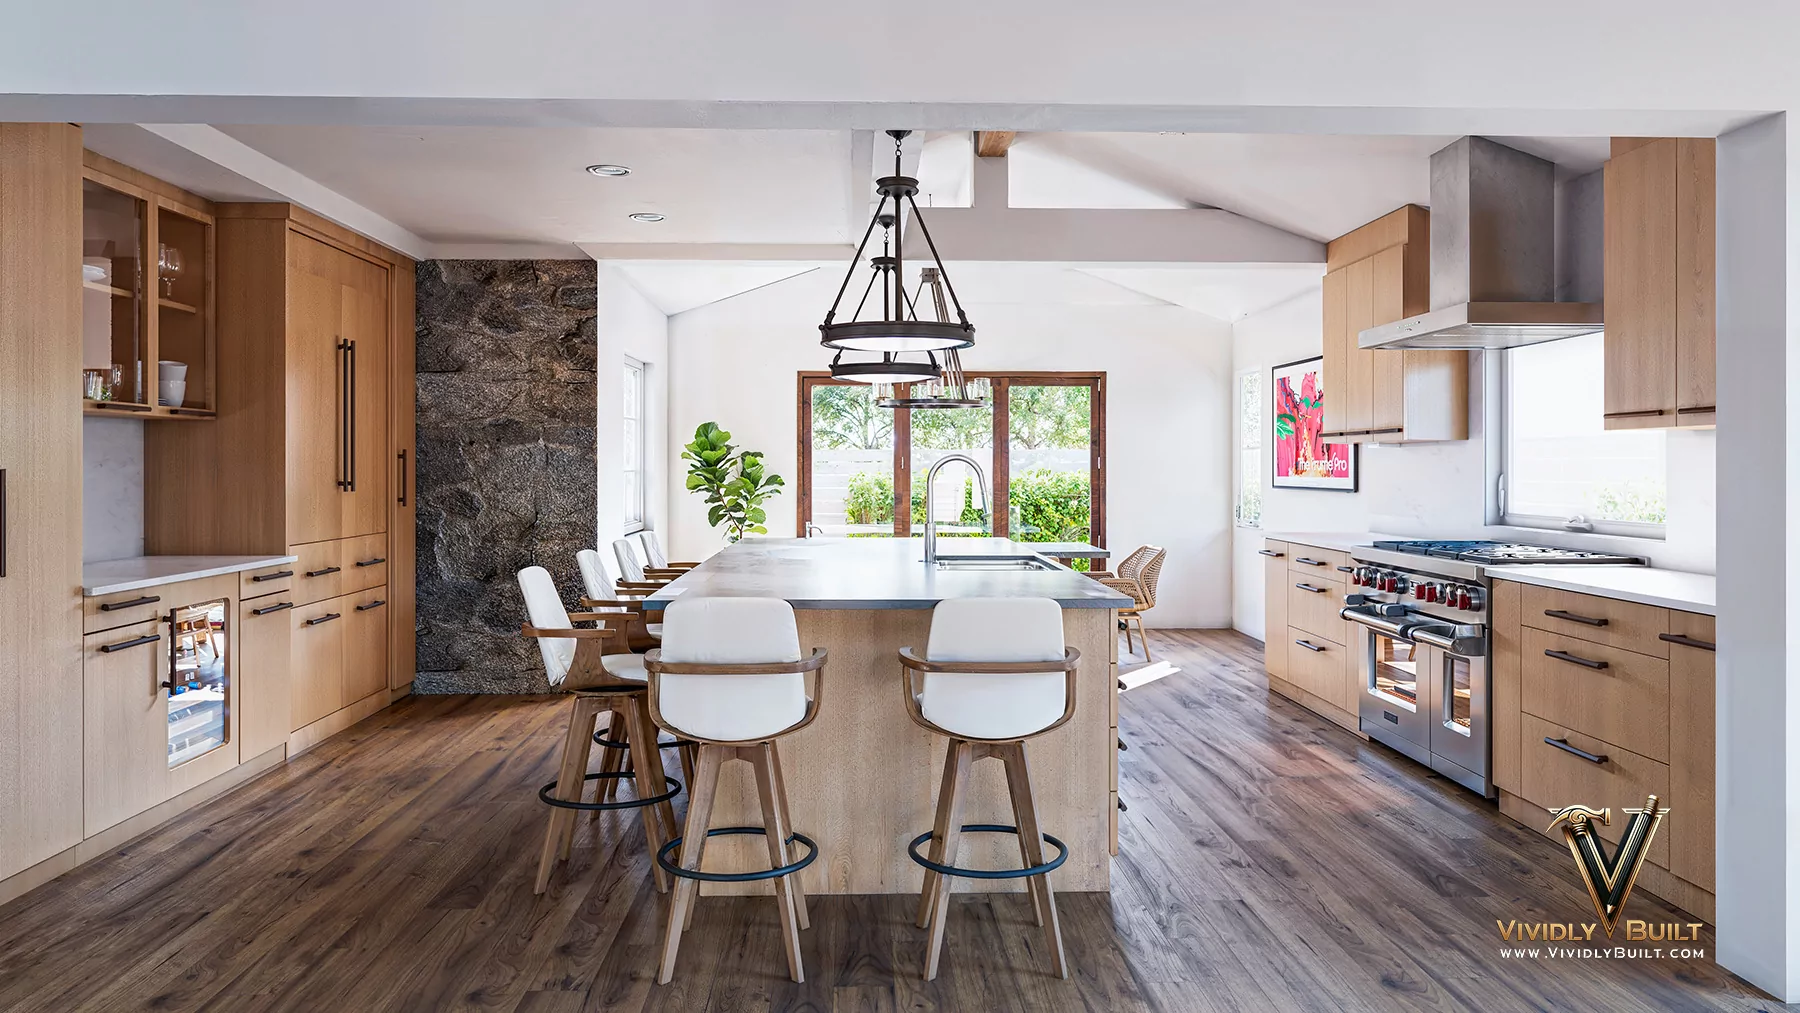
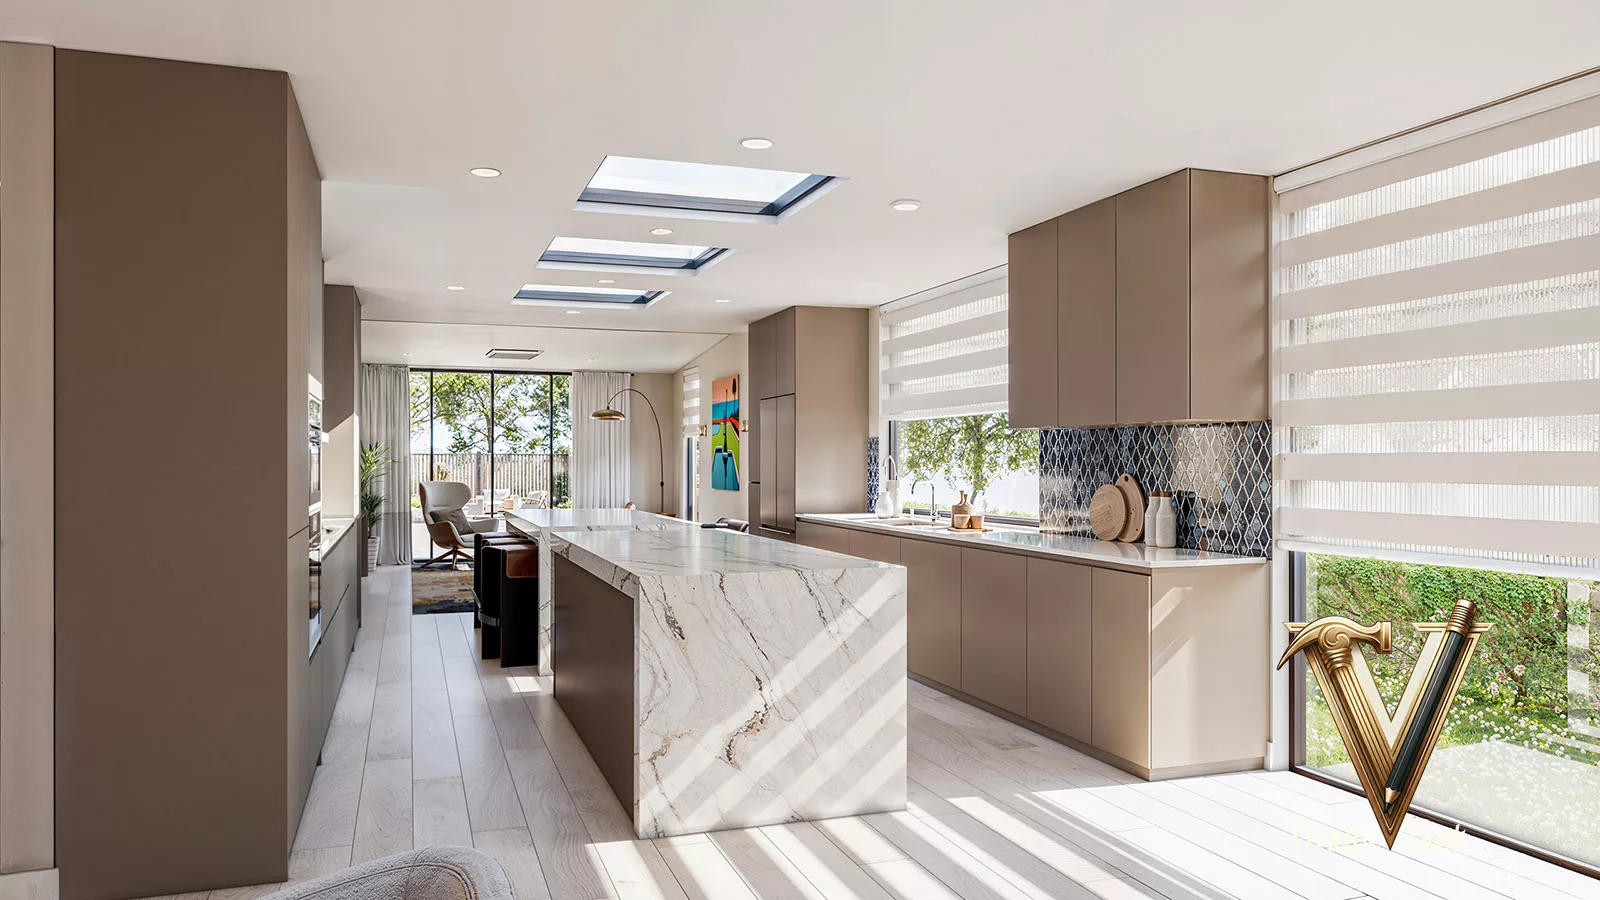
Where we work nearby. We design along the coast - Santa Monica, Newport Beach and Laguna Beach.
What we design in Manhattan Beach.
Vividly Built provides home design, interior design and photoreal visualization as one service, across residential and commercial categories in Manhattan Beach and the surrounding submarket.
Common questions about designing in Manhattan Beach.
How big a house can I build on a 30 by 90 lot?
Less than the arithmetic suggests, because height, bulk, coverage, setbacks and parking all bind simultaneously on a parcel this size. The useful first step is an envelope study that establishes precisely what the lot permits in three dimensions, before any brief is written. Confirm current standards with the city, as they are amended.
Is a basement worth it?
Often, where the ground and water table permit, because it adds usable area without competing for the above-grade envelope. It also carries genuine cost in excavation, shoring, waterproofing and drainage, and on a walk street the spoil removal alone is a significant line. It is a decision to quantify at feasibility rather than assume.
What is different about a walk-street property?
No vehicular frontage. Everything - materials, excavation spoil, concrete, equipment - arrives and leaves by other means, which affects cost, schedule, structural choices and the practical size of components. It is a design constraint as much as a construction one, and it belongs in the first conversation.
Do I need a coastal permit?
It depends on where the parcel sits. Parts of the city fall within the coastal zone, which adds a permit layer with its own requirements and timeline. It is address-specific and worth confirming at feasibility because it affects the critical path rather than just the paperwork.
Should the living space be upstairs?
On most sand-section lots, yes - that is where the light and any view are, and it is the convention here for good reason. The design question is then how the lower levels work, how the stair is placed so it does not consume the plan, and how daylight reaches the middle floor. Those answers differ lot by lot.
Can I remodel rather than rebuild?
Sometimes, and it can be worth it where the existing structure carries conditions a replacement could not reproduce under current limits. On these parcels that question is unusually consequential, so it is worth answering properly before anything is demolished.
Is the Hill Section different from the sand section?
Yes - larger lots, slope, and a different relationship to view and street, which makes it a different design problem even though the city's rules are the same. The Hill Section behaves more like a conventional hillside market; the sand section behaves like nowhere else.
A Manhattan Beach house, designed in three dimensions.
Send the address. We will run the envelope study first - what the lot actually permits in height, bulk and coverage - and design the section before we design the plan.