
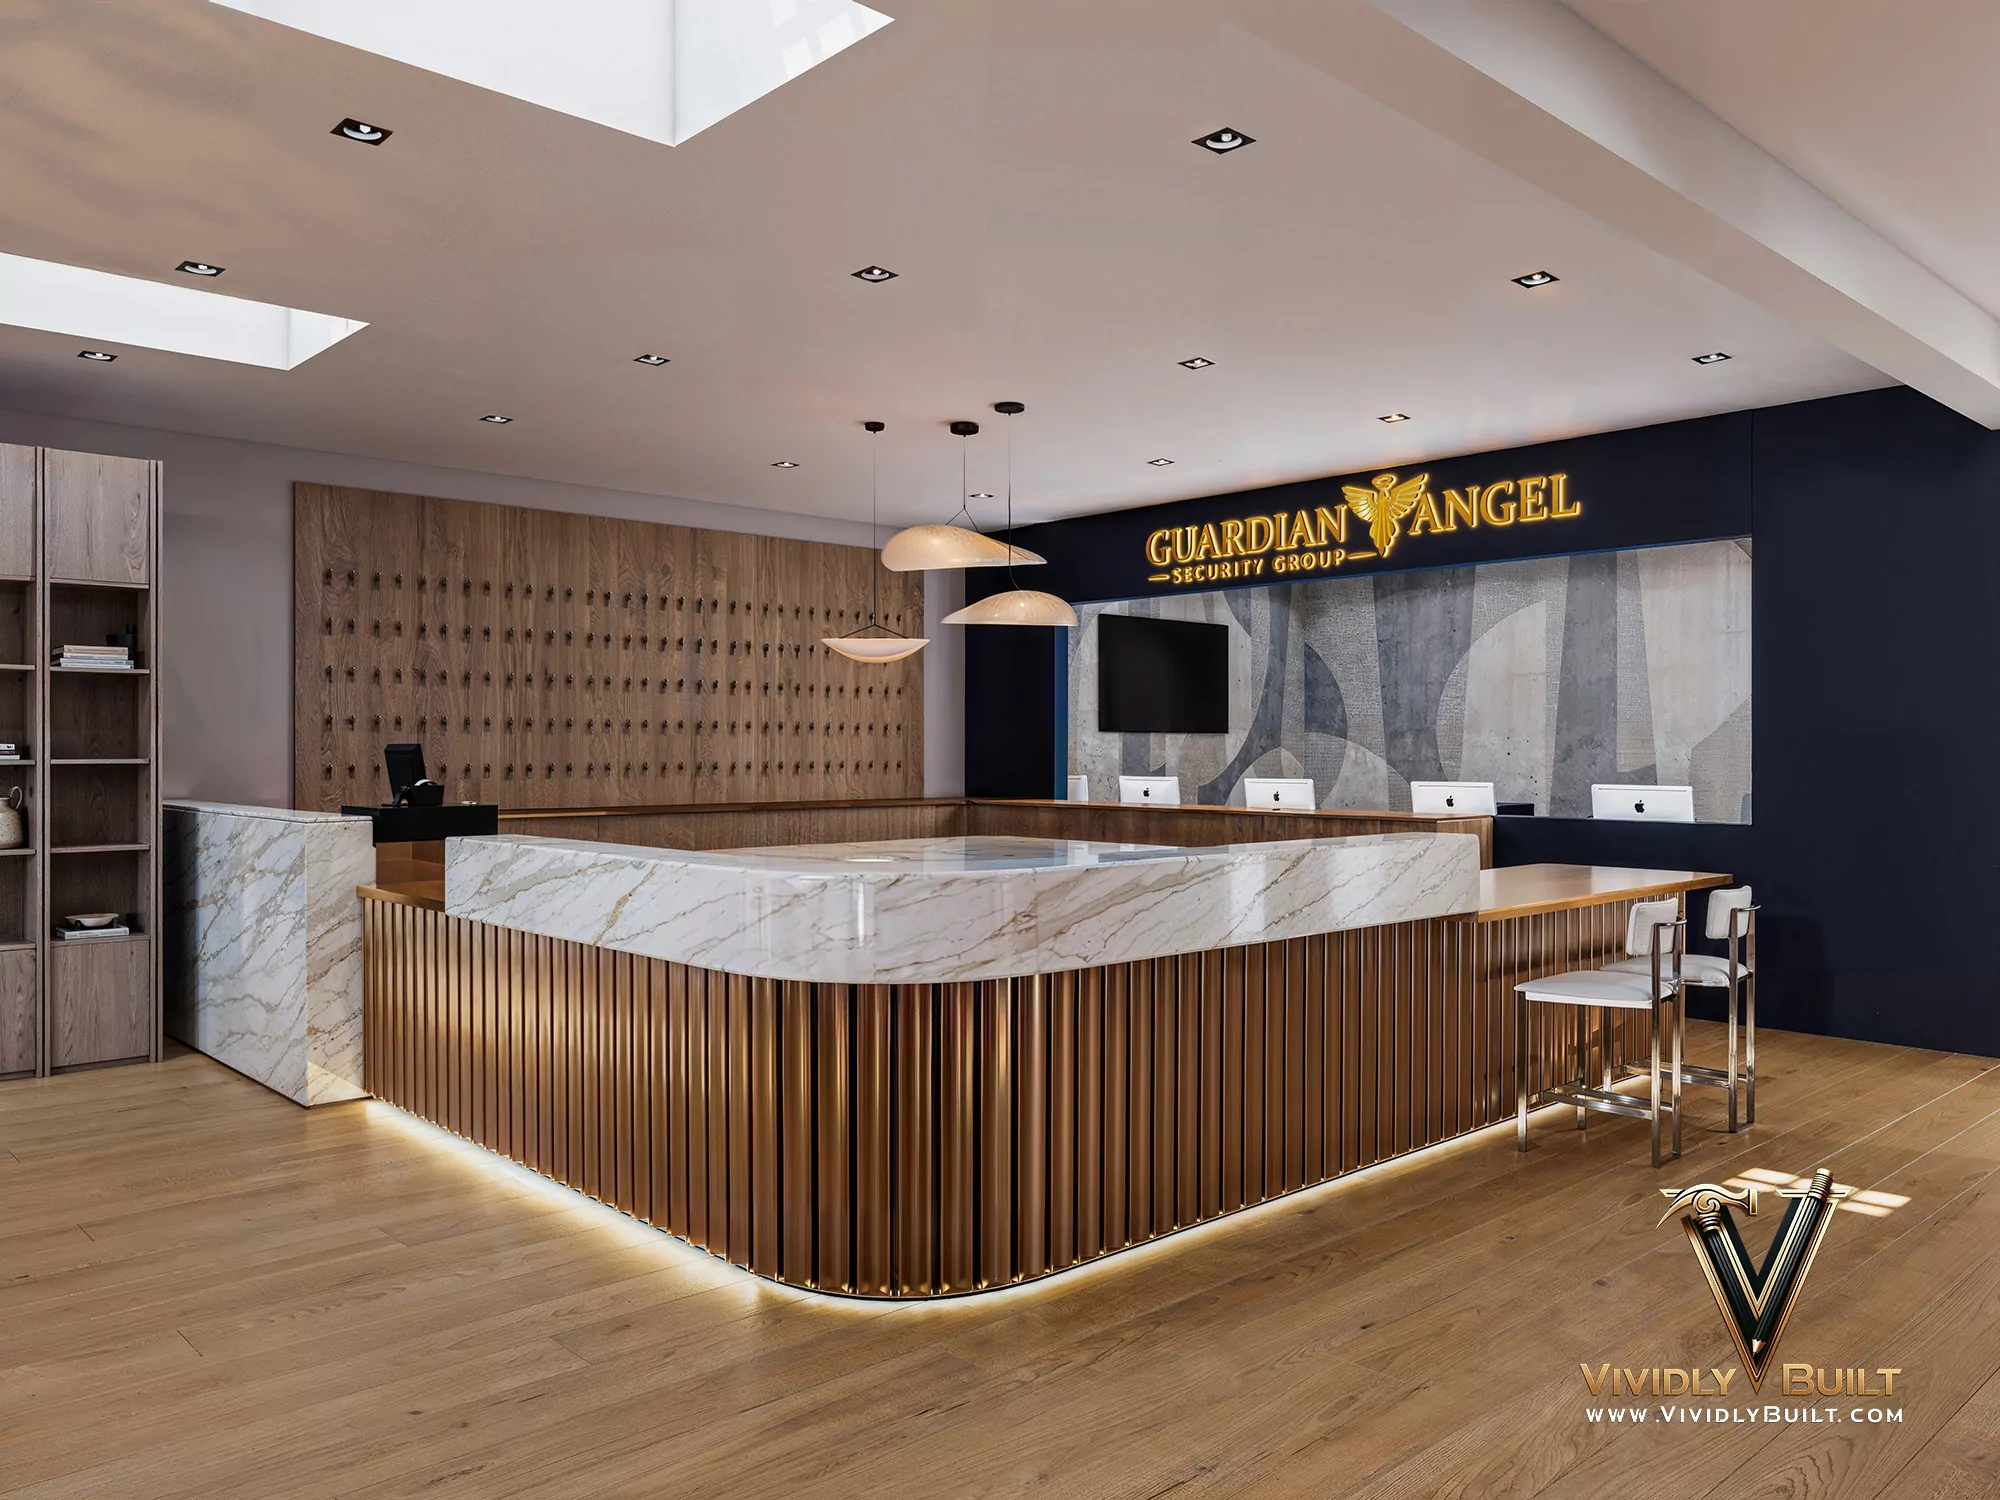
Commercial interior design, seen before build-out.
Restaurants, retail, offices and hospitality spaces designed and walked in 3D, so owners, landlords and contractors agree before the money is spent.
In commercial work, time is rent.
Every week a commercial space sits under construction costs rent and lost revenue, and every late change pushes opening day. Commercial interior design has to look right and also get through landlord review, health and building plan check, and a contractor's bid without surprises.
Vividly Built designs commercial interiors in a true-to-scale 3D model. Owners and investors see the finished space in photoreal renderings, landlords approve from the same images, and contractors price from drawings and a walkthrough instead of guessing. Our Sherman Oaks retail store went from start to sign-off in five weeks and was built with zero change orders.
What owners get from a 3D-first process.
Faster approvals
Landlords, partners and investors approve from photoreal images instead of reading plans.
Tighter bids
Contractors price a design they can see, which reduces allowances and contingency padding.
Fewer field changes
Fixtures, finishes and back-of-house layouts are resolved before construction, not during it.
Marketing from day one
The same renderings work for leasing, pre-opening social posts and press before the space is built.
Operational layouts
Customer flow, staff paths and storage are tested in 3D so the space works on a busy day.
One model, every trade
Lighting, millwork, signage and FF&E are coordinated in a single model.
Commercial work by type.
Build-out costs we publish.
Planning ranges from our cost guides, per square foot of construction. Each guide explains what drives the spread.
| Space type | Typical range (LA) | Guide |
|---|---|---|
| Office tenant improvement | $40–$350+ / sf | Office TI cost in LA |
| Restaurant build-out | $150–$750+ / sf | Restaurant build-out cost |
| Retail build-out | $100–$1,500+ / sf | Retail build-out cost |
| Cafe and coffee shop | See guide | Cafe build-out cost |
Also see the LA commercial build-out cost index and the guides for San Diego and Orange County.
Commercial spaces we have designed.

How a commercial project runs.
Brief and lease
We review the space, the lease work letter and the brand before design begins.
Plan and model
Layouts for customers, staff and back-of-house are tested in 3D.
Design and visualize
Finishes, lighting, fixtures and signage are designed and rendered for owner and landlord approval.
Document and bid
Contractors price from drawings and the walkthrough, which tightens bids.
Build and open
We support construction and procurement through opening day.
Questions about commercial interiors.
What kinds of commercial spaces do you design?
Restaurants, cafes, retail stores, offices and tenant improvements, boutique hotels and hospitality, and multifamily amenity spaces, mainly in Los Angeles and San Diego.
Can renderings help with landlord approval and investors?
Yes. Photoreal renderings and 360° tours from the same model are often used for landlord sign-off, investor decks and pre-opening marketing.
How much does a commercial build-out cost?
It varies widely by type: roughly $40–$350+ per square foot for office tenant improvements, $150–$750+ for restaurants and $100–$1,500+ for retail in Los Angeles. Our sector cost guides break each one down.
Do you work with our contractor?
Yes. Our drawings and walkthrough are made so any qualified commercial contractor can price and build from them.
How fast can you design a commercial space?
It depends on size and approvals. Our Sherman Oaks retail store took five weeks from start to sign-off.
Opening a space? See it before you sign the bid.
Tell us about the space, the lease timeline and the brand. We'll come back with scope, schedule and an honest read on budget.