
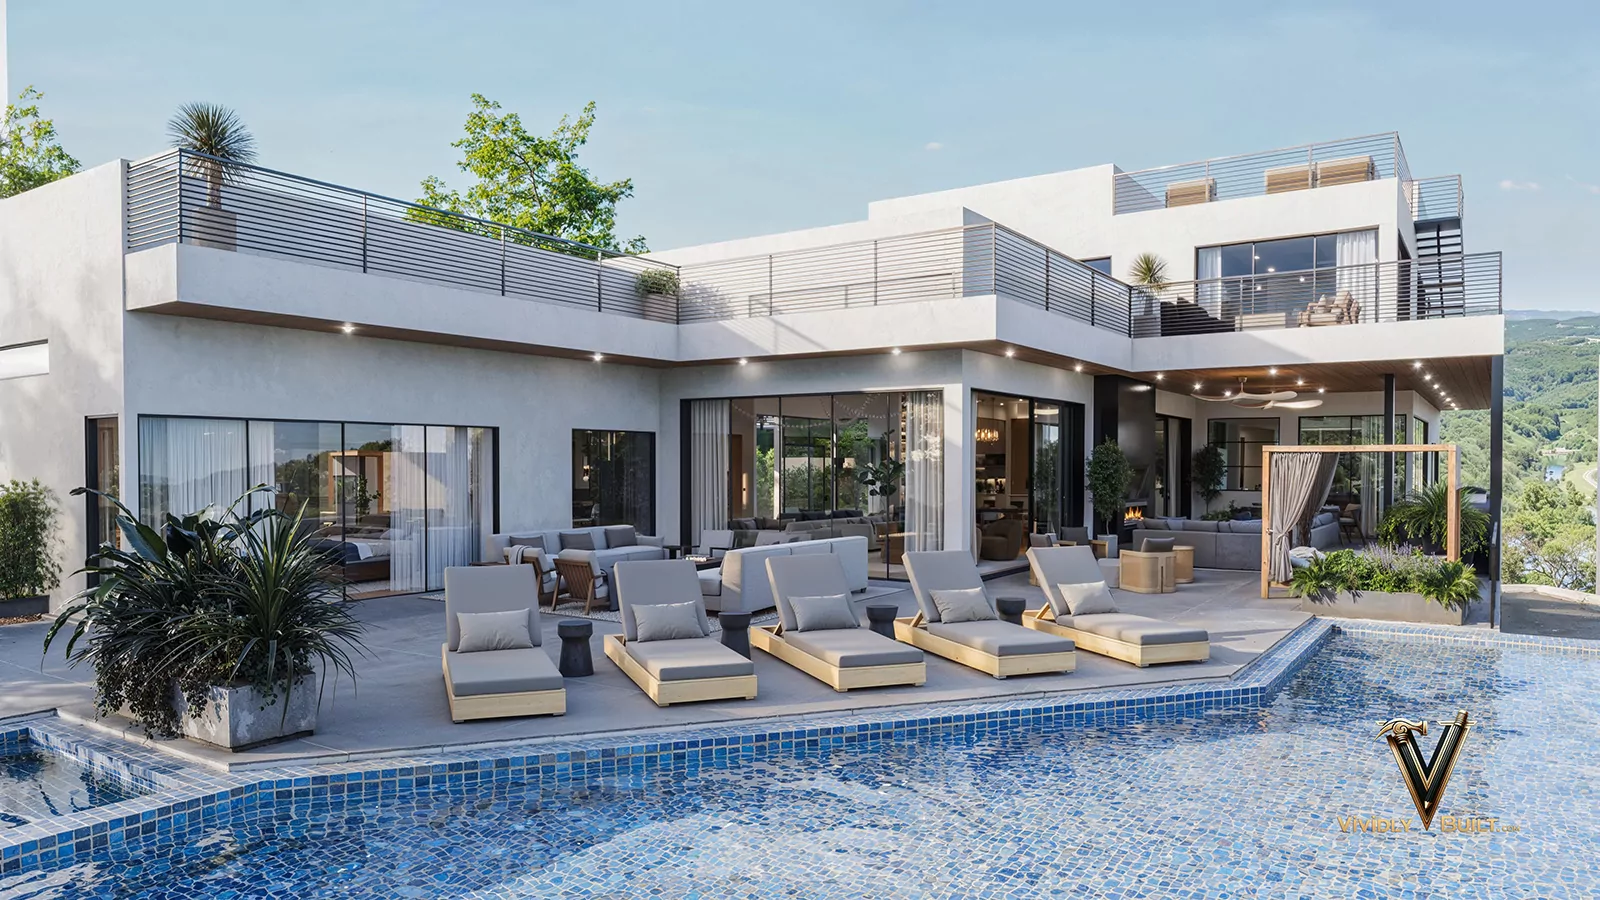
Design in the Hollywood Hills
The hardest land to build on in the city, and the reason people do it anyway. Every project here is a negotiation between the view and the road that reaches it.
The street is the first constraint.
The Hollywood Hills are part of the City of Los Angeles, and they concentrate almost every hillside constraint the city has. Projects run through LA City Planning and LADBS, and the Baseline Hillside Ordinance governs: buildable floor area derived from average slope, grading quantity capped, height measured against natural grade, and haul route approval triggered by significant export.
What distinguishes the Hills from Bel Air or Brentwood's canyons is the road network. Many parcels are reached by streets classified as substandard - narrower than current standards allow - and that classification carries real consequences for what can be approved and what can physically be built. Fire access, turning radii, truck size, crane placement and parking during construction all follow from it.
Layered on top, parcels along the ridge may fall within the Mulholland Scenic Parkway Specific Plan, which adds design standards concerned with how a building reads from the parkway and the surrounding landscape - height, bulk, materials, reflectivity and landscape screening. Whether yours does is address-specific, and it changes the design conversation substantially where it applies.
What makes building here genuinely hard.
These four account for most of the difference between a Hollywood Hills project and a flat-lot one. Confirm current standards with LA City Planning before relying on any of them.
Substandard streets change what is possible, not just what is convenient
Many hillside parcels are served by streets narrower than current standards, and that classification feeds into what can be approved, what fire access requires, and what size of vehicle can physically reach the site. It constrains concrete delivery, crane placement, panel and glass dimensions and where anything can be staged. These are design decisions, and they belong at the start - we ask about the road before we ask about the house.
Slope decides the floor area
Under the Baseline Hillside Ordinance, maximum floor area derives from average slope, with caps on grading, height above natural grade and retaining. On the steep Hills parcels this frequently means far less house than the lot's square footage suggests, and the gap between expectation and entitlement is where projects stall. The slope and buildable-area study is the first thing worth paying for.
Mulholland parcels answer to how the house reads from the parkway
Where the Scenic Parkway standards apply, the design conversation extends to visual prominence from the parkway and surrounding landscape - height, bulk, materials, reflectivity and screening. A design that works purely on its own terms can fail on how it appears from half a mile away. We model the house in its actual landscape context before anything is submitted.
Views cut both ways
The view is why the lot is valuable, and protecting your neighbour's is frequently what shapes your massing. Height, bulk and placement all become contested in a way they rarely are on flat land, and neighbour involvement is active. Treating sightlines as a design input from the first massing study is considerably cheaper than treating them as an objection later.
Hillside work, resolved before the build.
Representative projects from our Los Angeles residential practice, including a Hollywood Hills new construction residence delivered in eleven weeks to sign-off with zero change orders.


Where we work nearby. We design across the hillside Westside and into the valley below - Beverly Hills, Bel Air, Holmby Hills and Pasadena.
What we design in Hollywood Hills.
Vividly Built provides home design, interior design and photoreal visualization as one service, across residential and commercial categories in Hollywood Hills and the surrounding submarket.
Common questions about designing in Hollywood Hills.
What is a substandard hillside limited street and why does it matter?
It is a street narrower than current standards require, which many older hillside roads are. The classification affects what can be approved, what fire access demands, and what can physically reach the site - truck size, crane placement, concrete delivery, staging and parking during construction. It shapes structural and material choices, so it belongs in the first design conversation rather than the first builder conversation.
How much house can I build on a Hollywood Hills lot?
Less than the lot size suggests, usually. The Baseline Hillside Ordinance derives maximum floor area from the parcel's average slope, and adds caps on grading, height above natural grade and retaining. On steep parcels the gap between what owners expect and what is entitled is the single most common cause of a stalled project. Run the analysis first.
Does the Mulholland Scenic Parkway plan apply to my property?
It applies to parcels within its boundary, which runs along the Mulholland corridor - so it depends on your address. Where it applies, it adds standards concerned with how the building reads from the parkway and surrounding landscape, covering height, bulk, materials, reflectivity and screening. It is worth confirming at feasibility because it changes the design brief rather than just adding a submittal.
Will my neighbours object?
In a view market, frequently - and height, bulk and placement are the usual grounds. The productive response is to treat sightlines and privacy as design inputs from the first massing study, and to be able to show, in context, exactly what will and will not be visible from adjacent properties. That is a far stronger position than arguing about it on plan.
Why is construction more expensive here?
The ground and the road. Caissons, shoring, retaining and drainage dominate a hillside structural budget, and access constraints limit what can be delivered and lifted, which feeds back into structural and material choices. The per-square-foot finish rate is comparable to the rest of luxury LA; the site conditions are not.
Is a remodel easier than new construction here?
Often, and sometimes decisively - an existing structure may carry non-conforming conditions that a replacement could not reproduce under today's slope-derived standards. That makes the remodel-versus-rebuild question unusually consequential in the Hills, and worth answering properly before anything is demolished.
How long should I expect the approval path to take?
It depends most on whether haul route approval is required and whether scenic parkway standards apply. Either can add months. We give an honest read at feasibility rather than a best case, because a schedule that ignores the approval path is not a schedule.
A Hollywood Hills project, designed for the road and the slope.
Send us the address. We will start with access, slope and buildable area - the three things that decide what is possible here - and come back with a scoped engagement.