

Design in Brentwood
Flat, generous lots south of Sunset; steep canyon parcels north of it. Same neighbourhood name, two different projects - and one of the best ADU opportunities on the Westside.
Flats, canyons, and the second dwelling.
Brentwood is part of the City of Los Angeles, so LA City Planning and LADBS govern and the city's ordinances apply in full. As in much of the Westside, which ordinance binds depends on where in the neighbourhood you are.
The flats south of Sunset carry generous, largely level lots where floor area and massing standards are the operative constraint. North and west, the land climbs into Mandeville, Kenter and the smaller canyons, where the Baseline Hillside Ordinance takes over - buildable area derived from slope, grading capped, height measured from natural grade, and haul route approval in play on larger jobs. The canyons also sit in a Very High Fire Hazard Severity Zone with single-access roads, which affects both construction standards and logistics.
What Brentwood has more of than most Westside markets is room for a second dwelling. California's ADU rules have made detached guest houses, offices and multigenerational accommodation viable on lots that can comfortably absorb them, and Brentwood's lot sizes mean many can. We design a number of these, and the ones that work treat the ADU as a designed building rather than a prefab dropped in the garden.
The four that decide a Brentwood project.
Which of these apply depends almost entirely on your address. Confirm current standards with LA City Planning before relying on any of them.
In the canyons, slope sets the buildable area
Mandeville, Kenter and the smaller canyons fall under the Baseline Hillside Ordinance, which derives maximum floor area from average slope and caps grading, height above natural grade and retaining. Export above the applicable threshold brings haul route approval, with its public hearing - on single-access canyon roads the conditions attached can be significant. Run the slope analysis before you price anything.
On the flats, the question is how to use the allowance
South of Sunset the land is level and generous and floor area is the binding limit, so the design question becomes single-storey spread against two-storey compactness, where the mass sits, and how much is given to the garden. Those choices carry very different foundation, roof and envelope costs for the same floor area, which is why we model them at full scale rather than argue them on plan.
An ADU is a design problem, not a product
State and city rules have made detached second dwellings viable on a great many Brentwood lots, and they are among the highest-value additions available to an owner here. The ones that succeed are designed with the main house - shared material language, considered siting, real daylight, a relationship to the garden rather than a corner of it - and coordinated for utilities, setbacks, parking and fire access from the outset. Our Brentwood project page shows one built this way.
Fire-zone construction and single-access roads
The canyon areas carry Very High Fire Hazard Severity Zone requirements: ignition-resistant assemblies, ember-resistant venting, Class A roofing, glazing standards and defensible-space landscaping. The single-access roads add their own constraints on construction logistics and on emergency access planning. Both belong in the design conversation, not in a correction notice.
Whole-home work, including the second dwelling.
Representative projects from our Los Angeles residential practice, including a Brentwood remodel with an addition and a detached ADU designed as one scope.
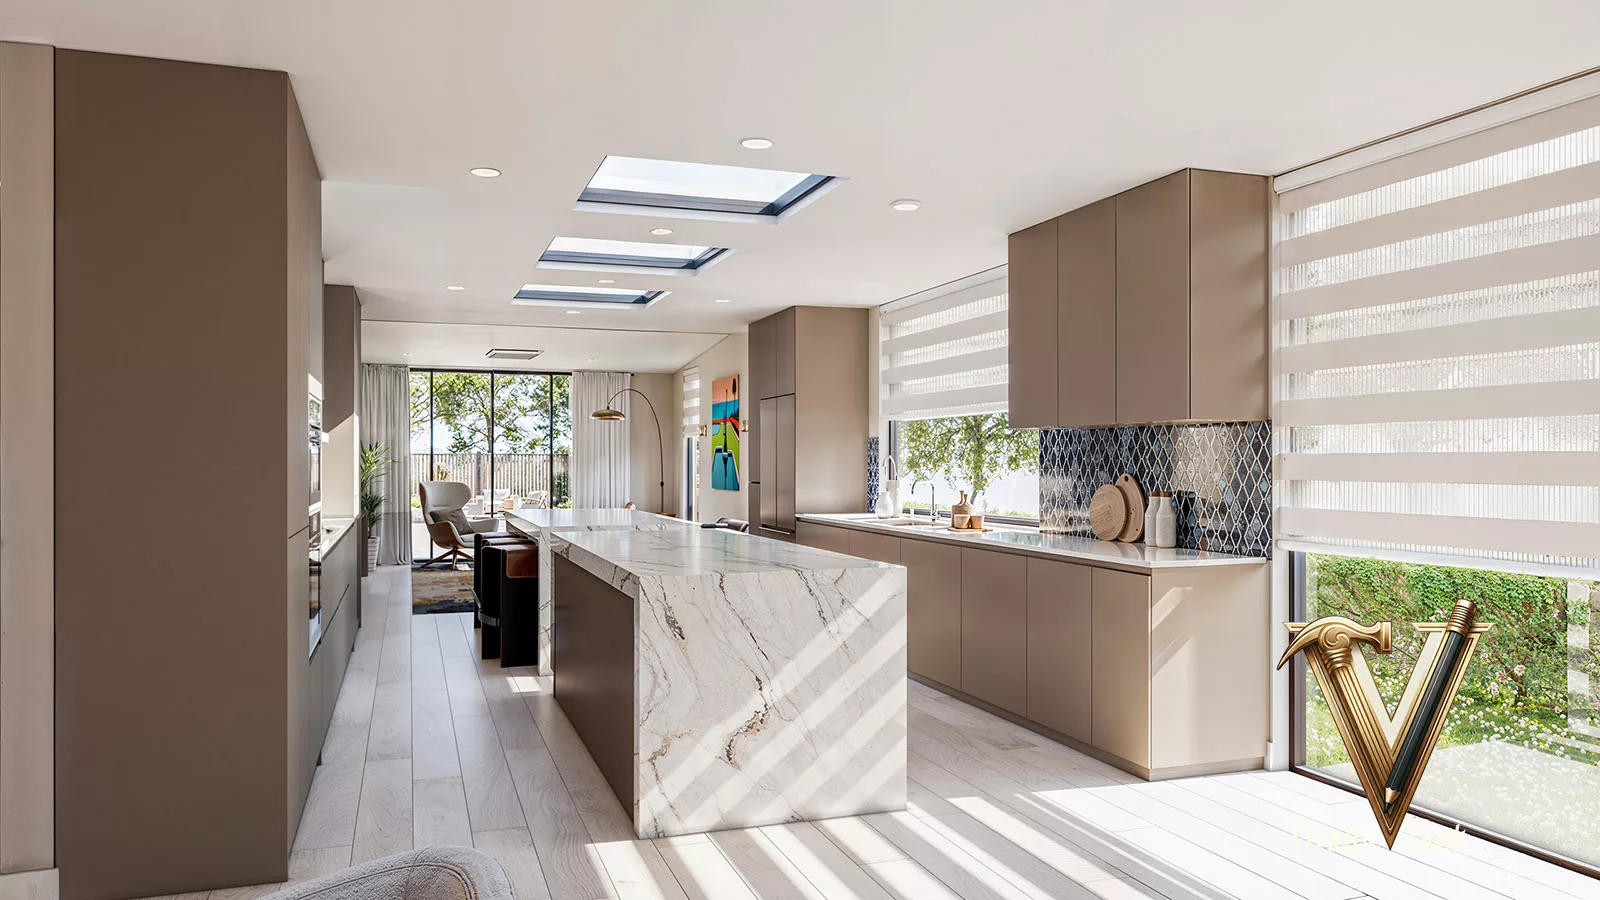
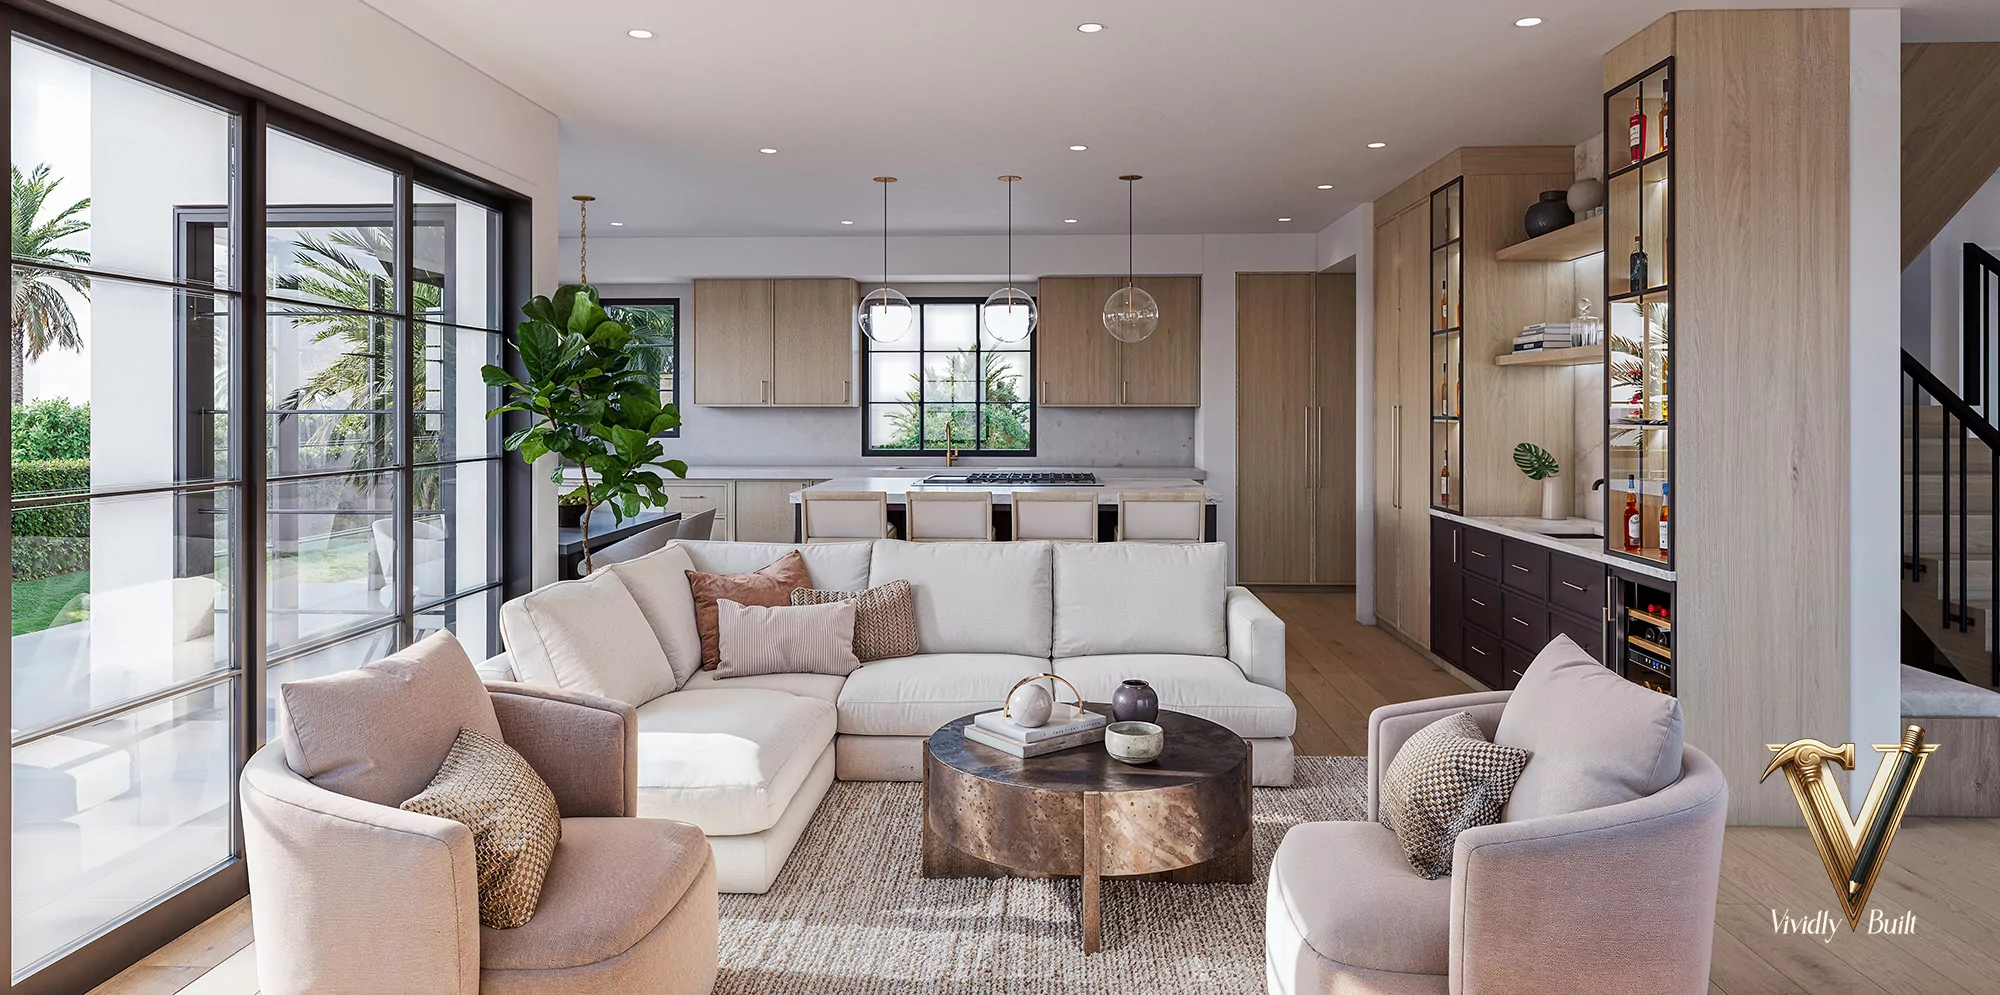
Where we work nearby. We design across the Westside and the coast - Pacific Palisades, Santa Monica, Bel Air, Beverly Hills and Malibu.
What we design in Brentwood.
Vividly Built provides home design, interior design and photoreal visualization as one service, across residential and commercial categories in Brentwood and the surrounding submarket.
Common questions about designing in Brentwood.
Can I build an ADU on my Brentwood lot?
On a great many Brentwood lots, yes - state and city rules have substantially expanded what is permitted, and Brentwood's lot sizes mean the land is often there. What varies by parcel is siting, setbacks, height, parking, utility routing and fire access, and in the canyons the hillside standards interact with all of it. It is worth a short feasibility check before you design anything.
Is Mandeville Canyon treated differently from the flats?
Yes, substantially. The canyons fall under the Baseline Hillside Ordinance, so buildable floor area is tied to slope rather than lot size, grading is capped, and haul route approval may apply. They also sit in a Very High Fire Hazard Severity Zone with single-access roads. A canyon project and a flats project in the same neighbourhood are genuinely different undertakings.
Should I remodel the existing house or replace it?
Brentwood has a deep stock of post-war and 1960s houses sitting on land worth considerably more than the structure, so the question comes up constantly. It turns on how much of the existing floor area and structure you can usefully keep against what your allowance would be on a new build. We model both schemes at feasibility so the decision is made on images and numbers rather than instinct - our remodel versus rebuild guide sets out the method.
Do ADUs need to match the main house?
They do not have to, and the best ones are not pastiche. What matters is that they read as deliberately related - a shared material language, consistent proportion and detailing, and a considered relationship to the garden and the main house. An ADU that looks like an afterthought reduces the value of the whole property rather than adding to it.
What does fire-zone construction mean for a canyon remodel?
Ignition-resistant exterior assemblies, ember-resistant venting, Class A roofing, glazing requirements and a defensible-space landscape plan. These interact directly with the deep eaves, timber and lush planting the canyon aesthetic wants, so the conflict is best resolved in the model rather than after a correction.
How long does a Brentwood project take?
A flats remodel is among the more predictable Westside projects. A canyon project with grading and haul route exposure can run considerably longer, and the approval path rather than the construction is usually what decides. We scope the realistic schedule at feasibility rather than quoting a best case.
Do you design the landscape and pool as well?
Yes, and on a lot where an ADU is in play we would argue you have to. Siting the second dwelling, the pool, the garden and the main house against each other - with setbacks, utilities and fire access all resolved - is a single design problem.
A Brentwood project, designed for which side of Sunset you are on.
Send the address and the scope - whole-home remodel, a replacement, or adding a second dwelling. We will come back with the right analysis first and a scoped engagement after it.