

Design in Carmel Valley
Master-planned, HOA-governed, and full of substantial houses from the 1990s and 2000s that are now ready for exactly the kind of work we do most.
Master-planned, and ready to be updated.
Carmel Valley is part of the City of San Diego, developed as a master-planned community from the 1980s onward and now comprising a series of neighbourhoods - Pacific Highlands Ranch, Torrey Hills, Del Mar Mesa and others - each typically governed by a homeowners' association with its own design guidelines.
That gives projects here a familiar two-track shape: city permitting for the building itself, and association design review for anything visible from outside - exterior colour and finish, roof material, windows, fencing, hardscape, landscape and solar placement. Association guidelines in master-planned communities tend to be prescriptive, and they are usually the ones that send a design back.
The opportunity here is the stock. A large share of the housing is substantial construction from the 1990s and 2000s: good volumes, solid structure, and interiors that now read dated - formal plans with closed kitchens, heavy travertine and ironwork, dark cabinetry, builder-grade lighting. Opening those plans and bringing the palette forward transforms them without touching the bones, and it is the most common brief we receive in this market.
What actually governs the work here.
These four cover most Carmel Valley projects. Confirm current requirements with your association and the City of San Diego before relying on any of them.
Find out which association guidelines bind before designing
Each neighbourhood maintains its own, and they vary on exterior colour and finish, roof material, window frames, fencing, hardscape, planting and where equipment and solar may be placed. Designing to the city's standards and discovering the association's afterwards is the most common avoidable delay in this market. We establish which apply at kickoff and design to the stricter of the two.
Opening a 1990s plan is mostly a structural question
These houses typically have the volume but not the openness - formal living and dining rooms, a closed kitchen, and a load path that was never intended to be removed. The transformative moves are opening the kitchen into the main living space, reworking circulation and rebuilding the lighting, and whether they are straightforward depends entirely on what is carrying load. We establish that early, because it determines both scope and budget.
Canyon-edge lots bring slope, setback and brush management
Where the community meets the canyon and open-space system, parcels carry slope constraints, setbacks from the edge, drainage requirements and brush-management obligations that affect landscape as much as building. They also sit at the interface where fire requirements apply. A canyon-edge lot is a materially different project from an interior one in the same neighbourhood.
The palette is what dates these houses, not the architecture
Heavy travertine, dark cabinetry, ironwork, bullnose edges and builder-grade lighting are what make a 2002 house read as a 2002 house. Replacing them with lighter plaster, white oak, honed stone, simplified profiles and a properly designed lighting scheme produces a contemporary home without structural upheaval. Seen in a photoreal model first, that scope is far easier for an owner to commit to.
Houses, brought forward.
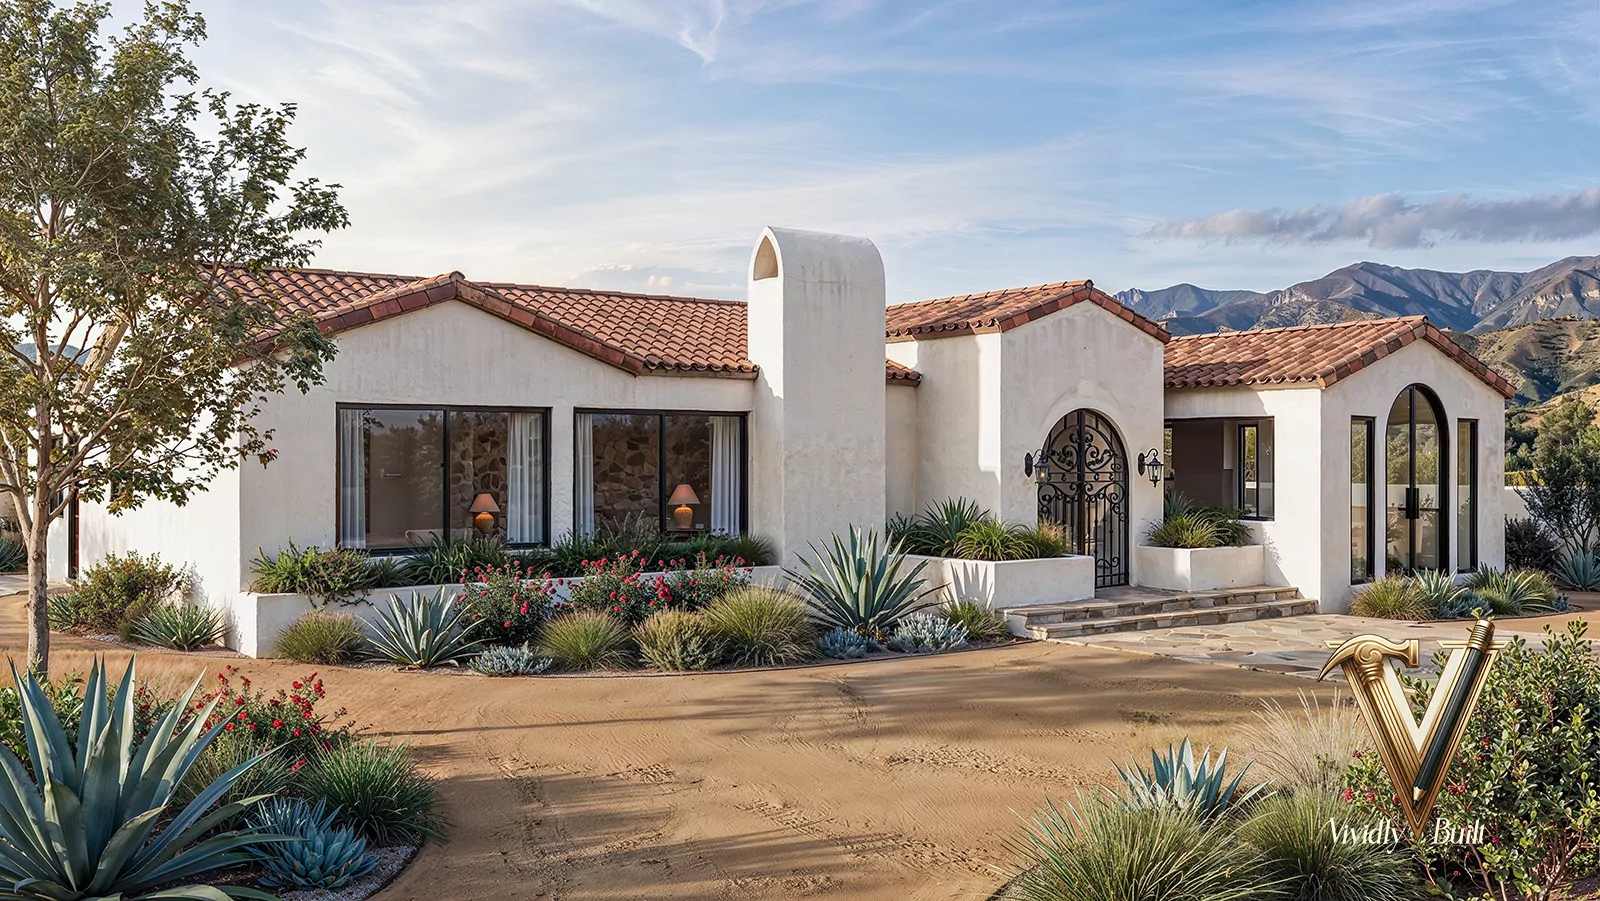
Representative modernisation work from our San Diego and Los Angeles practice - the same brief this market most often asks for.

Where we work nearby. We design across North County and the coast - Del Mar, Rancho Santa Fe, La Jolla and Encinitas.
What we design in Carmel Valley.
Vividly Built provides home design, interior design and photoreal visualization as one service, across residential and commercial categories in Carmel Valley and the surrounding submarket.
Common questions about designing in Carmel Valley.
Do I need HOA approval for a remodel?
For anything visible from outside, almost certainly - exterior colour and finish, roof material, windows, fencing, hardscape, landscape, and often solar and equipment placement. Association guidelines in master-planned communities tend to be prescriptive, and establishing which apply to your neighbourhood is the first step.
Can I open up the kitchen in a 1990s house here?
Usually, and it is the single most transformative change available in this stock. Whether it is straightforward depends on what is carrying load above the wall you want to remove. We establish that early because it determines both the scope and the budget, and it is the difference between a finish-level project and a structural one.
Is it worth remodelling rather than moving?
Frequently in this market, because the houses have genuinely good volume and structure and the land is valuable. What dates them is plan and palette, both of which are addressable without rebuilding. We model the result at full scale first so the decision is made against images rather than imagination.
What is different about a canyon-edge lot?
Slope constraints, setbacks from the canyon edge, drainage requirements and brush-management obligations, plus fire requirements at the open-space interface. It affects the landscape design as much as the building, and it makes a canyon lot a different project from an interior one on the same street.
Can I change my roof tile or exterior colour?
Generally only within what your association's guidelines permit, and in master-planned communities those are often quite specific. It is worth checking before you fall in love with a palette, which is why we confirm the guidelines at kickoff rather than at submittal.
Does Carmel Valley have its own city government?
No. It is part of the City of San Diego, so city permitting applies. The design control that owners actually encounter day to day comes from the neighbourhood associations rather than from the city.
Do you work on single rooms, or only whole homes?
Both. Kitchens and primary suites are common scopes here, and on a defined scope the visualization matters more rather than less, because cabinetry and stone are made to order and a change after fabrication is expensive.
A Carmel Valley home, opened up and brought forward.
Tell us the neighbourhood and what the house is now. We will confirm which guidelines apply, establish what is carrying load, and show you the result before you commit to the scope.