

Design in La Jolla
A thirty-foot ceiling over a village built on a hillside. Here the height limit is not a detail, it is the design brief.
Thirty feet, and what you do with it.
La Jolla is part of the City of San Diego, so projects run through San Diego's development services rather than a separate city hall. What distinguishes it is a combination of constraints that is unusual even on this coast.
The first and most consequential is the coastal height limit. Across the coastal zone in this part of San Diego, building height is capped at thirty feet - a limit imposed by a voter initiative decades ago and applied strictly. On a sloping La Jolla lot, where the measurement and the grade interact, thirty feet decides how many levels you have, where the main living space sits, and whether a view survives at all. It is the single most important number in a La Jolla brief.
On top of that sit coastal permitting, community planning review through the local planning association, and on the bluff-adjacent parcels the geological realities of coastal erosion and setback. The streets in the older parts of the village are narrow and were laid out for considerably smaller houses, which constrains construction as much as it constrains parking.
What the height limit actually does to a design.
These four shape nearly every La Jolla project. Confirm current standards with the City of San Diego before relying on any of them.
Thirty feet is a section problem, not a number
Because the limit is measured against grade and most La Jolla lots slope, where you set finished floor levels determines how much house fits inside the envelope. Half a storey gained at the right point can be the difference between two levels and three, or between a view and no view. This is resolved by modelling the section against the actual survey, and it should be the first design work done, before any plan is drawn.
Community review runs alongside the city's
Many projects are reviewed by the local community planning association as well as by the city, and that review engages with bulk, scale, neighbourhood character and view impacts. It operates on its own meeting cadence, so each revision round costs calendar time. Arriving with a resolved design presented in context is what keeps the number of rounds down.
Bluff parcels carry their own geology and setbacks
On ocean-adjacent land, coastal erosion and bluff retreat drive required setbacks and geotechnical investigation, and the findings can reduce the buildable envelope substantially. It is parcel-specific and should be established before purchase on a bluff lot, because it can determine what kind of house is possible at all.
The streets constrain the build
The older village streets are narrow, steep in places, and were laid out for smaller houses. Truck size, crane placement, concrete delivery and staging are all limited, which feeds back into structural systems and component sizes. It also makes construction parking a genuine neighbourhood issue rather than an administrative one.
Coastal work, designed in section.
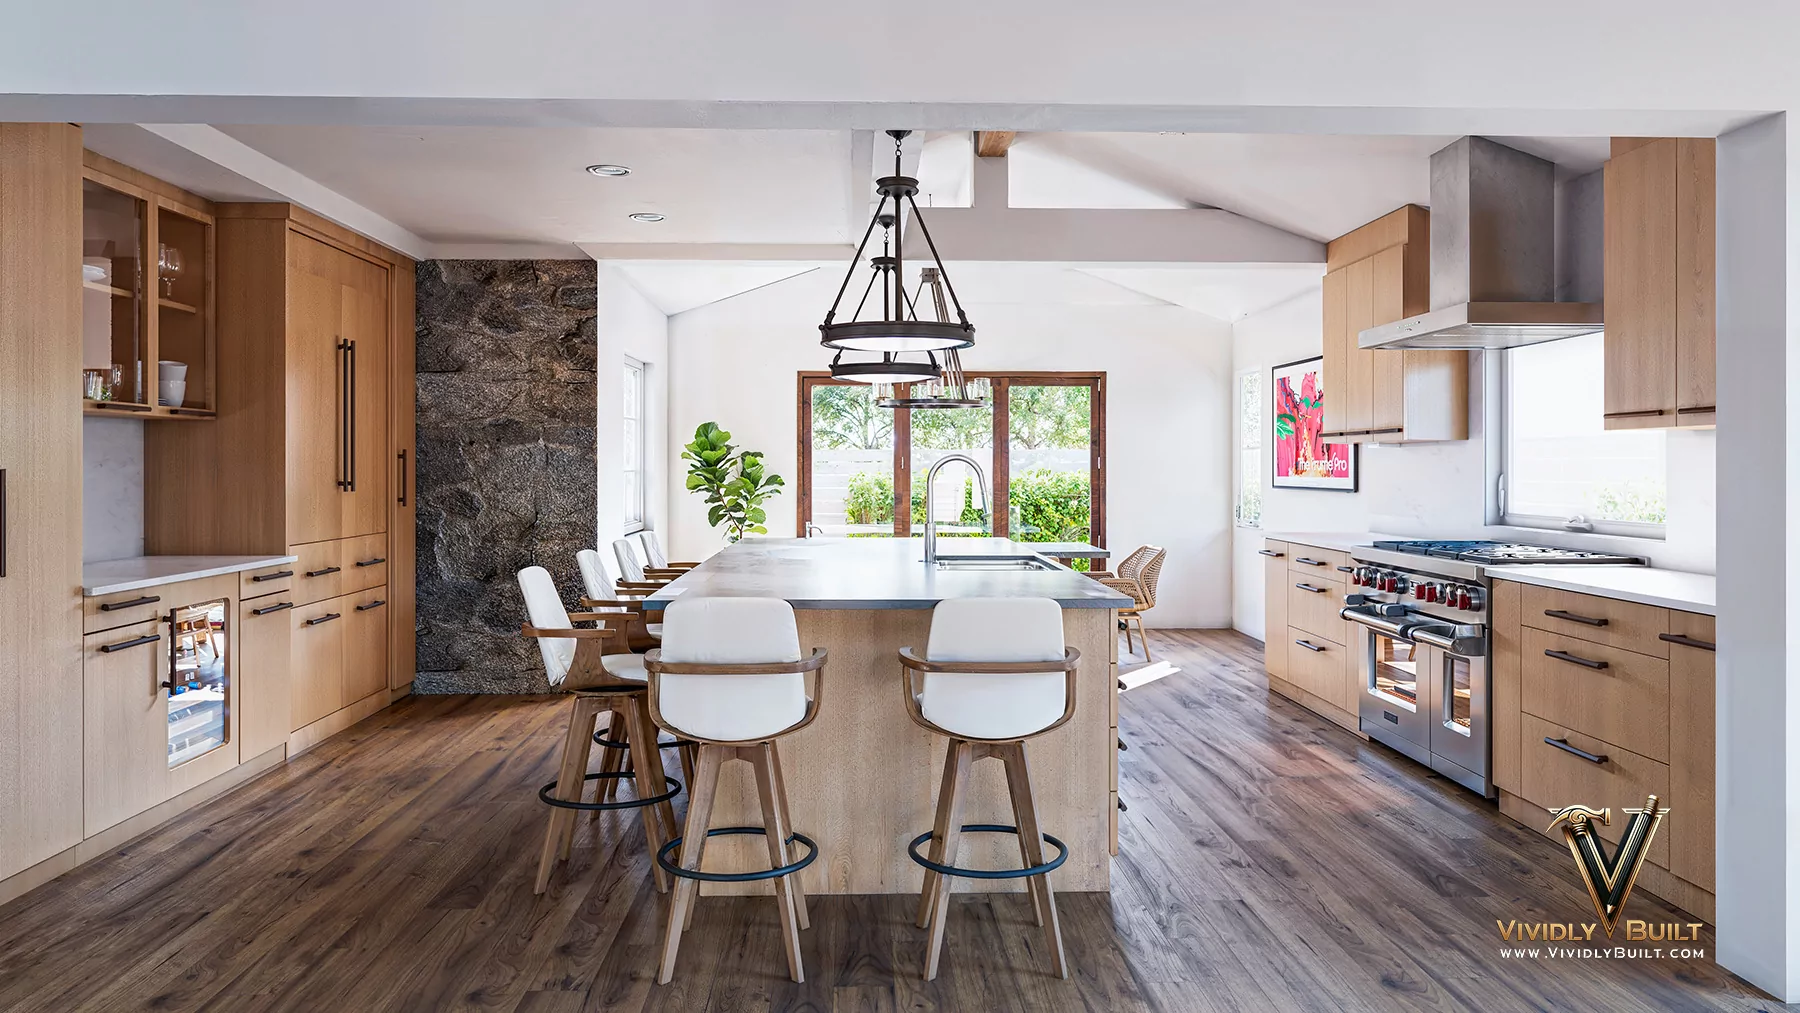
Representative projects from our San Diego and coastal practice - the standard of sectional planning a height-limited lot demands.

Where we work nearby. We design across the San Diego coast - Del Mar, Point Loma, Coronado and Rancho Santa Fe.
What we design in La Jolla.
Vividly Built provides home design, interior design and photoreal visualization as one service, across residential and commercial categories in La Jolla and the surrounding submarket.
Common questions about designing in La Jolla.
How tall can I build in La Jolla?
Within the coastal zone here, thirty feet, under a limit that has been in place for decades and is applied strictly. Because it is measured against grade and most lots slope, the practical consequence varies by parcel - which is why the first piece of design work on a La Jolla project should be a sectional study against the actual survey, not a floor plan.
Does the height limit apply to my lot?
It applies within the coastal zone, which covers much but not all of the area. Whether it applies to your address, and how it is measured against your particular grade, is specific to the parcel and worth confirming with the city before a brief is set.
What is the community planning association's role?
It reviews many projects alongside the city, engaging with bulk, scale, neighbourhood character and view impacts. It is a separate process on its own meeting calendar, so each round of revisions costs time. Designs that arrive resolved and presented in context generally need fewer rounds.
Can I build a basement to get around the height limit?
Going down is a common response and it can work well, though it brings excavation, shoring, waterproofing and drainage costs, and on some parcels groundwater or rock make it expensive. Whether it is the right answer depends on the lot, and it should be quantified at feasibility rather than assumed.
What happens on a bluff-adjacent property?
Coastal erosion and bluff retreat drive setbacks and geotechnical investigation, and both can reduce the buildable envelope significantly. On a bluff parcel this should be established before purchase, because it can determine not just the cost but whether the house you have in mind is possible.
Is La Jolla its own city?
No. It is a community within the City of San Diego, so San Diego's development services and standards apply, with the coastal layer above them. That is different from Del Mar, Coronado or Encinitas, which are independent cities with their own rules.
Will my neighbours object to a remodel?
In a view market with a strict height limit, view impacts are actively contested. The productive approach is to model sightlines from adjacent properties early and be able to show exactly what will and will not be visible - which is a far stronger position than arguing from elevations after an objection is filed.
A La Jolla project, designed inside thirty feet.
Send the address. We will model the section against your actual survey first - because on a La Jolla lot that study decides what the house can be.