

Design in Del Mar
Under two square miles, and one of the most closely reviewed jurisdictions on the California coast. Small city, serious process.
A small city that looks closely.
Del Mar is an independent city of well under two square miles, and it exercises a degree of design control that surprises owners arriving from larger jurisdictions. It has its own planning department, its own design review process, and a community that participates in it actively.
Three constraints dominate. Height and bulk are tightly limited and carefully measured, which on the sloping lots that characterise much of the city determines the number of levels and the organisation of the section. Design review engages with the architecture itself - massing, materials, how a house sits among its neighbours and what it does to their views - rather than with numerical compliance alone. And coastal status applies across much of the city, adding a permit layer with its own requirements.
Physically, Del Mar runs from beachfront through bluff to the hillside above, with the San Dieguito lagoon at its northern edge. Each of those conditions carries its own constraints - erosion and setback on the bluff, sensitive habitat near the lagoon, slope and view on the hill - so where in the city a parcel sits changes the project substantially.
What a Del Mar proposal has to survive.
These four decide how a Del Mar project is received and how long it takes. Confirm current standards with the City of Del Mar before relying on any of them.
Height and bulk are measured, not estimated
The limits are tight and the measurement is careful, and on a sloping lot the interaction between grade and height determines how many levels you get. A scheme that works on paper can fail on how the volume is actually calculated. The sectional envelope study belongs at the very start of the project, before a plan exists.
Review assesses the building, and the neighbours are present
Design review here engages with massing, materials, roof form and how a proposal affects the properties around it, and the community participates. The approach that works is to model the house in its real context and show, from the street and from neighbouring parcels, exactly what will be visible. That converts an argument into an observation.
Where you are in the city changes the constraint set
Beachfront, bluff, hillside and lagoon-adjacent parcels face genuinely different conditions - erosion and setback, sensitive habitat, slope and view. Establishing which apply to your address is feasibility work, and it shapes the brief rather than merely adding a submittal.
Coastal permitting sits on the critical path
Much of the city is within the coastal zone, so a coastal development permit may be required alongside the city's own process, with its own requirements and timeline. Treating it as a parallel workstream from the outset, rather than a step after design approval, is what keeps the overall programme honest.
Coastal work, shown in context.
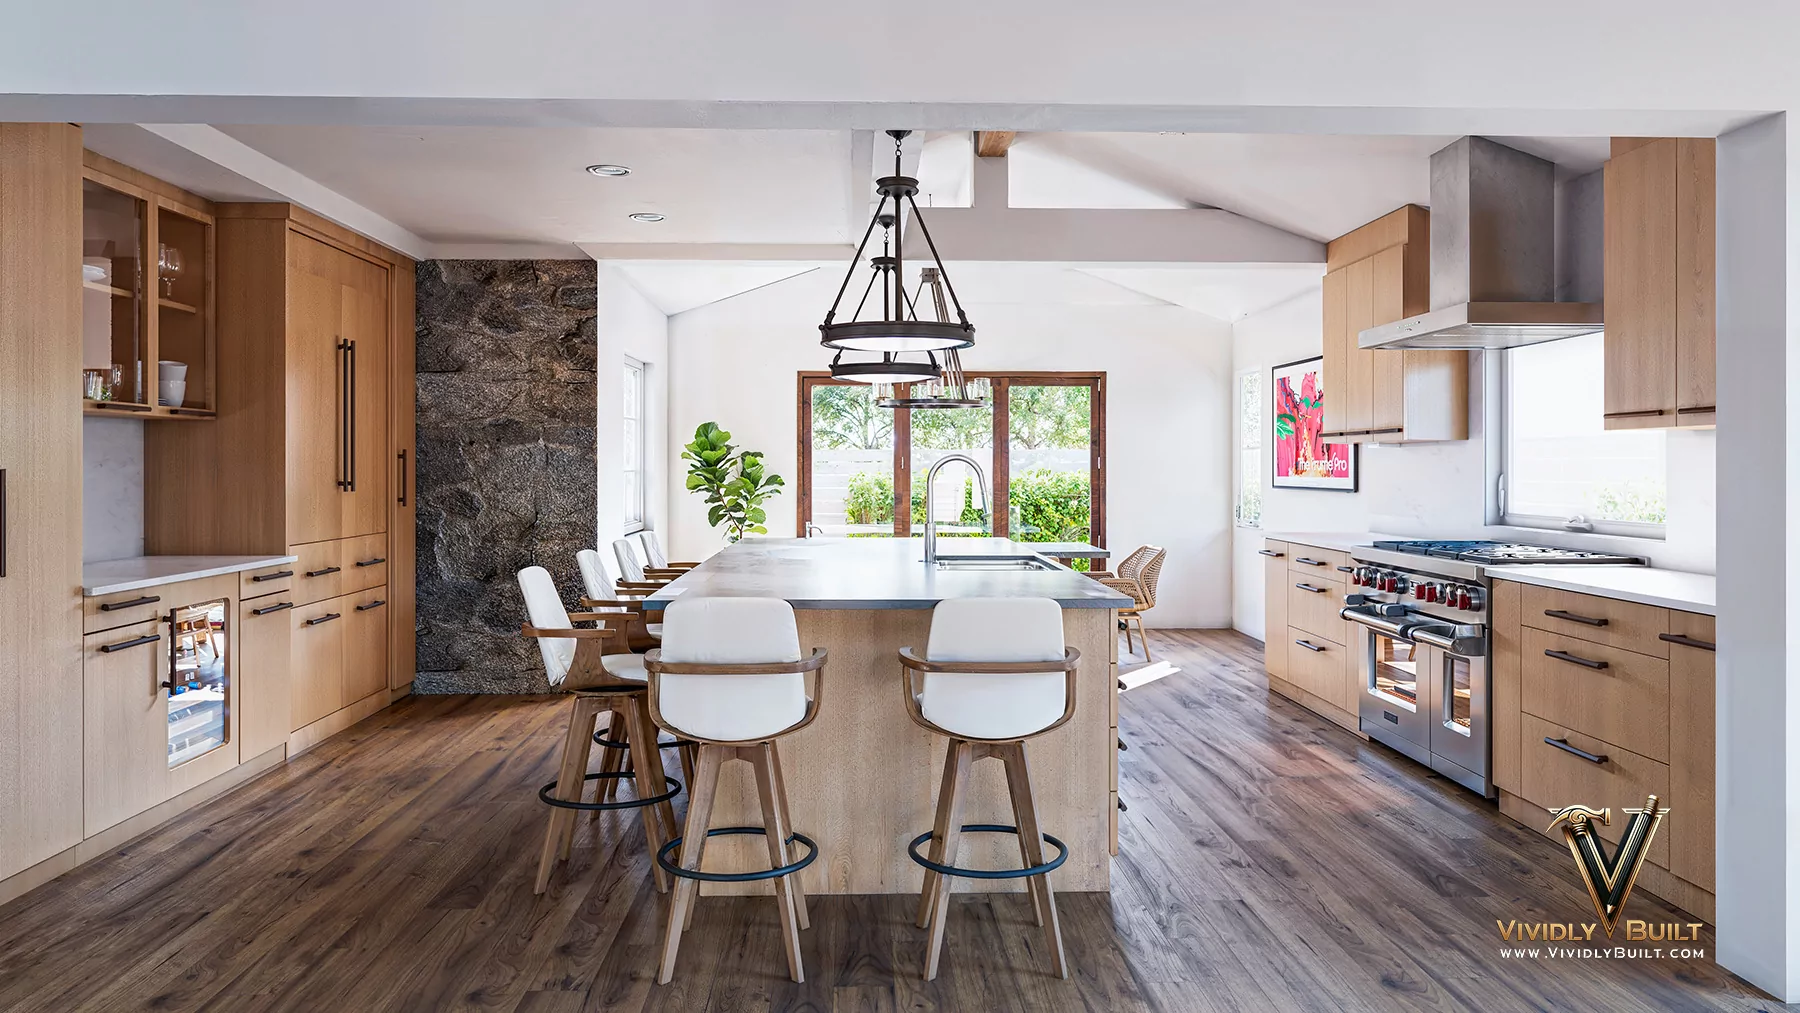
Representative projects from our San Diego and coastal practice - the contextual modelling a Del Mar review rewards.

Where we work nearby. We design along the North County coast and inland - Rancho Santa Fe, Carmel Valley, La Jolla and Encinitas.
What we design in Del Mar.
Vividly Built provides home design, interior design and photoreal visualization as one service, across residential and commercial categories in Del Mar and the surrounding submarket.
Common questions about designing in Del Mar.
Is Del Mar difficult to build in?
It is closely reviewed rather than obstructive. Height and bulk limits are tight and carefully measured, design review engages with the architecture itself, and the community participates actively. Projects that arrive resolved and well-contextualised do considerably better than projects that arrive merely compliant.
How tall can I build?
Tightly limited, and the practical answer depends on your grade because of how height is measured on a sloping lot. The useful first step is a sectional envelope study against the actual survey rather than an assumption drawn from a neighbour's house.
Do I need a coastal development permit?
Much of the city falls within the coastal zone, so quite possibly. Where it applies it runs alongside the city's own process with its own requirements and timeline, and it belongs on the critical path from the start rather than after design approval.
What is different about a lagoon-adjacent property?
Sensitive habitat considerations near the San Dieguito lagoon can constrain footprint, grading, drainage and planting in ways that do not apply elsewhere in the city. It is parcel-specific and worth establishing at feasibility.
Will neighbours be involved in my review?
Very likely. Community participation in design review is active here, and view and massing impacts are the usual concerns. Modelling sightlines from adjacent properties early, and being able to show what will actually be visible, is the most effective preparation.
Is Del Mar part of San Diego?
No. Del Mar is an independent city with its own planning department and standards, which differ from the City of San Diego's. Precedent from La Jolla or Carmel Valley does not transfer.
Should I remodel or rebuild?
Worth answering carefully here, because an existing structure may carry conditions that a replacement could not reproduce under current height and bulk limits. On a tightly constrained coastal lot that can be decisive. Our remodel versus rebuild guide sets out how to weigh it.
A Del Mar project, designed for the review and the section.
Send the address. We will model the envelope against your survey and the views from your neighbours, then design something that can carry a close review.