
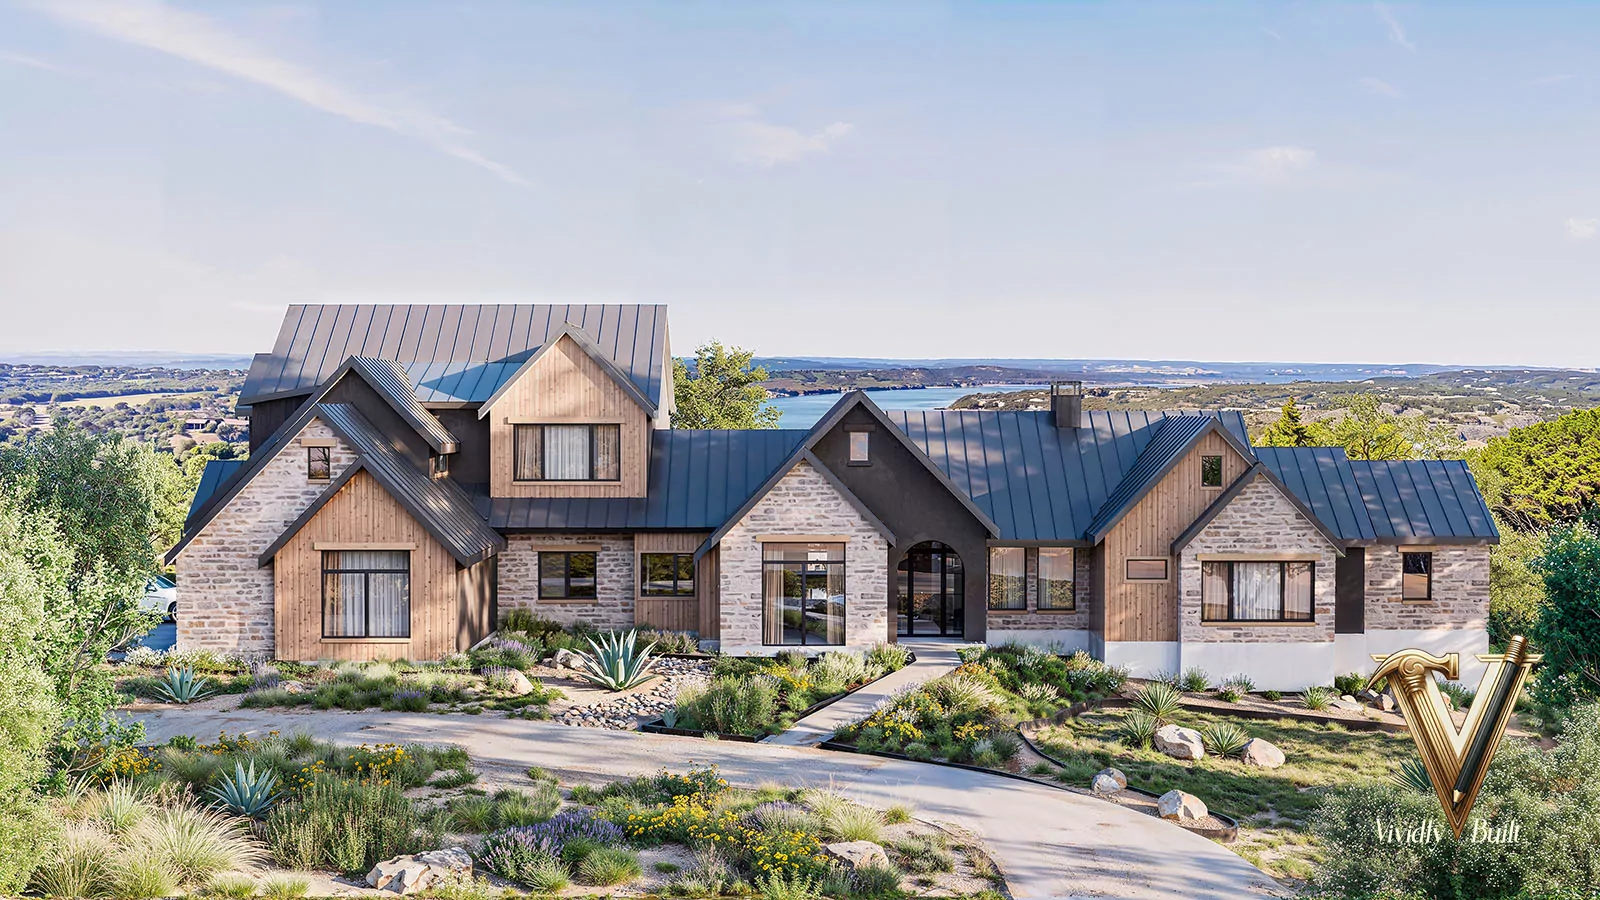
Estate design in Hidden Hills
A city of roughly 600 homes behind one gate, where every exterior change clears the Community Association before it reaches a building permit. We design for both.
Two approvals, not one.
Hidden Hills is unusual among Los Angeles luxury markets: it is its own incorporated city, roughly 1.7 square miles, and the streets inside it are private — owned and maintained by the Hidden Hills Community Association rather than by any public agency. That single fact shapes everything about building here.
The practical consequence is that a Hidden Hills project carries two separate approval tracks running in parallel. The Community Association's Architectural Committee reviews exterior design — massing, materials, colors, roof, fencing, landscape, lighting — against the city's rural equestrian character. The building permit is a separate, conventional plan-check. Owners are often surprised that an approved permit set does not mean an approved design, and that the Association's review is the one that governs what the house looks like.
We design to the Association's standard from the first massing study rather than discovering it in review. The estate program — main house, guest house, equestrian outbuildings where the lot supports them, pool and outdoor living, fencing and gates — is modeled as one coordinated digital twin, so the exterior that goes to the Architectural Committee is the exterior the owner has already walked in VR.
What building here actually involves.
The constraints below are the ones that move a Hidden Hills schedule. We design against them from feasibility rather than meeting them in plan check.
The Architectural Committee is the real design authority
The Association reviews exterior design against the city's rural, equestrian character — roof form and pitch, cladding, color, fenestration, garage orientation, fencing, gates, grading and landscape. The review is iterative, and a submittal that reads as suburban-contemporary where the neighborhood reads as ranch or farmhouse will come back. We prepare committee submittals as photoreal elevations and in-context views rather than flat line drawings, because a committee can approve what it can actually see. Confirm current submittal requirements and meeting calendar with the Association before you set a schedule.
Equestrian zoning is a design program, not a footnote
Many Hidden Hills lots carry horsekeeping rights and sit on or next to the bridle-trail easement network that threads the city. Where an owner intends to use them, the barn, paddock, riding ring, wash rack, tack and hay storage, manure management and trailer turnaround are an estate program in their own right — with real setback, drainage and access implications for the main house. We design the equestrian scope and the residence together, with the appropriate consultants, so the trail easement and the pool terrace are not discovered to be in conflict at grading.
Fire-zone construction, on a lot you also want to feel open
Hidden Hills sits in a Very High Fire Hazard Severity Zone. That drives ignition-resistant exterior assemblies, ember-resistant venting, tempered or multi-pane glazing, Class A roofing, and a defensible-space landscape plan — all of which push against the deep eaves, heavy timber and lush planting the architectural character calls for. Resolving that tension is design work, and it is far cheaper to do in the model than in a redesign after a fire-department correction.
The gate changes the construction logistics
Every trade, delivery and inspector passes a staffed gate. Access lists, delivery windows, enforced work hours, limited on-street parking and staging on your own lot are all constraints that affect sequencing and cost. Owners who plan for them — and neighbors who are told what is coming — have materially smoother builds. It is one more reason we front-load decisions: every change order here is more expensive in time than it looks on paper.
Estate work, resolved before the build.
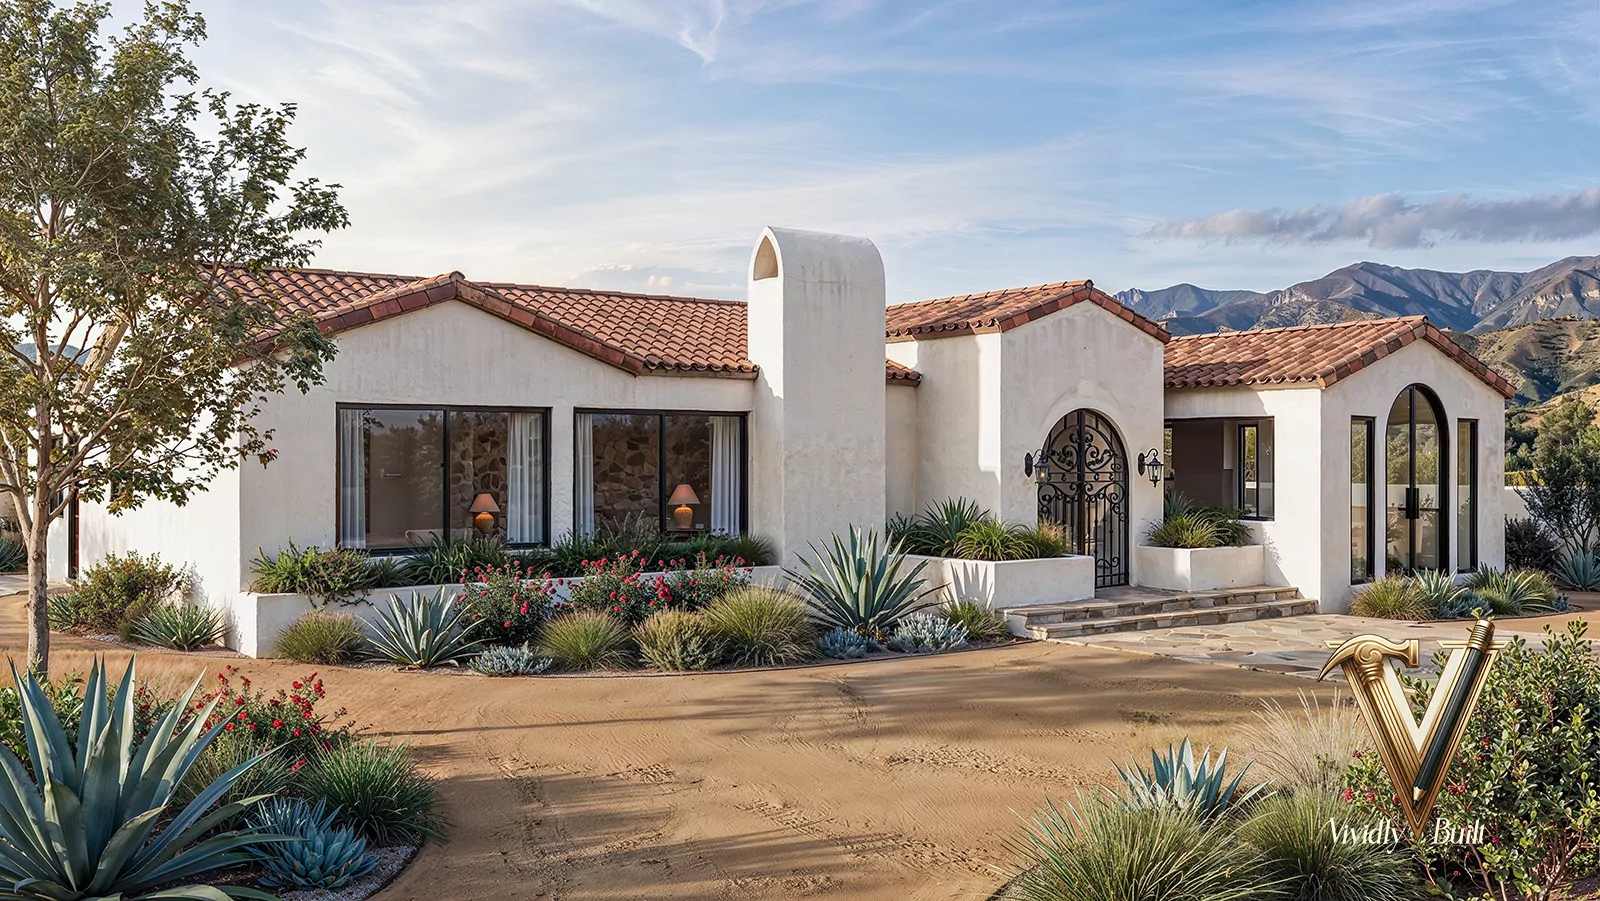
Representative projects from our residential practice. None of these is a Hidden Hills address — we do not publish client locations in this market — but each shows the scope and the standard a Hidden Hills estate engagement carries.

Where we work nearby. Hidden Hills sits against Calabasas to the west and the West Valley to the east, and we design across the whole of that corridor — Calabasas and its gated communities, Encino, Westlake Village, plus Tarzana, Woodland Hills and Agoura Hills. The constraints change meaningfully from one jurisdiction to the next; the workflow does not.
What we design in Hidden Hills.
Vividly Built provides home design, interior design and photoreal visualization as one service, across residential and commercial categories in Hidden Hills and the surrounding submarket.
Common questions about designing in Hidden Hills.
Do I need Community Association approval as well as a building permit in Hidden Hills?
Yes, and they are separate. The Hidden Hills Community Association's Architectural Committee reviews exterior design — massing, materials, color, roof, fencing, landscape and lighting — while the building permit is a conventional plan-check. An approved permit set does not mean an approved design. We prepare for both tracks from the start, and recommend confirming the Association's current submittal requirements and meeting calendar before committing to a schedule.
How long does architectural review add to a Hidden Hills project?
It depends entirely on how close the first submittal lands to what the committee expects, which is why we invest in getting the exterior right before it is submitted rather than iterating in review. Review is scheduled around committee meetings, so each round costs calendar time regardless of how small the revision is. The honest answer is that the number of rounds matters more than the length of any one of them.
Can I build a modern or contemporary house in Hidden Hills?
Contemporary work does exist in the city, but the dominant vocabularies are modern farmhouse, ranch and refined Mediterranean, and exterior review is conducted against the city's rural equestrian character. A contemporary design generally succeeds here when it is warm and material-led — natural stone, wood, pitched or low-slope hybrid roof forms, restrained glazing to the street — rather than hard-edged and glass-forward. We model the street-facing experience in context before anyone commits to a direction.
Do you design barns, riding rings and equestrian outbuildings?
Yes. Where a lot carries horsekeeping rights and the owner intends to use them, we design the barn, paddocks, riding ring, wash rack, tack and hay storage, manure management and trailer access as part of one estate program alongside the residence, with the appropriate equestrian consultants. Designing them together is what keeps the trail easement, the drainage plan and the pool terrace from colliding.
What does the fire hazard zone mean for my design?
Hidden Hills is in a Very High Fire Hazard Severity Zone, which drives ignition-resistant exterior assemblies, ember-resistant venting, Class A roofing, glazing requirements and a defensible-space landscape plan. These interact directly with the eaves, timber and planting the architectural character wants, so we resolve the conflict in the model rather than after a correction notice.
How do you handle privacy for Hidden Hills clients?
We work under NDA on request, never publish client names or addresses, and name portfolio work by style and scope rather than location. We also do not use drone photography in the city. If you would like work-in-progress kept off every channel including our own, say so at kickoff and it is handled.
Do you work on the whole estate, or just the house?
The whole estate. Main house, guest house or ADU, equestrian structures, pool and outdoor living, hardscape, landscape, fencing, gates and exterior lighting are designed as a single coordinated model. That is what the Architectural Committee is actually reviewing, and it is what the owner walks in VR before anything is built.
An estate in Hidden Hills, designed for both approvals.
Tell us about your project — new construction, a full remodel, or an equestrian estate program. We will come back with a scoped engagement that accounts for Architectural Committee review as well as plan check.