

Design in Westlake Village
A community of communities, where the HOA usually has more to say about your exterior than the city does - and a deep stock of estates now ready to be brought forward.
The association reviews first.
Westlake Village sits at the western edge of Los Angeles County, running into Ventura County and the wider Conejo Valley. For design purposes the most important fact about it is structural rather than geographic: most of the estate housing sits inside planned communities and gated enclaves, each with its own architectural committee and its own design guidelines.
That means a typical project here answers to two reviews on different timelines. The city governs building and planning standards; the homeowners' association governs what the exterior may look like - materials, colour, roof form and tile, fencing, massing, landscape and sometimes even planting species. Association guidelines are frequently more prescriptive than the city's standards, and they are the ones that will send a design back.
The second defining feature is the stock itself. A large share of the housing is substantial 1980s to early-2000s construction - generous volumes, good structure, and interiors that now read dated. Opening those plans, replacing heavy finishes with lighter plaster and white oak, rebuilding the lighting and reworking the exterior colour and hardscape is the most common brief we receive here, and it rarely requires touching the bones.
What governs a Westlake Village exterior.
These four shape most projects here. Confirm current requirements with both your association and the city before relying on any of them.
Find out which guidelines bind before you design
Communities such as North Ranch, Lake Sherwood, the Three Springs and Westlake Island areas each maintain their own architectural guidelines, and they vary meaningfully - on roof tile and colour, stucco finish, window frame material, fencing, driveway treatment and planting. Designing to the city's standards and discovering the association's afterwards is the most common and most avoidable delay here. We establish which apply at kickoff and design to the stricter.
Oaks constrain footprints across the valley
Native oak protection applies in the Conejo Valley, and the protected zone extends well beyond the trunk - so grading, trenching and paving near a mature oak can trigger it as readily as removal. On a lot with established specimens the oaks set the footprint, the driveway and the pool position. Survey and model them before the plan is fixed.
Modernising 1980s and 1990s estate stock is a specific skill
These houses typically have excellent volume and structure and dated finish and plan. The work that transforms them is opening the kitchen into the main living space, replacing heavy ironwork and dark stone with lighter plaster and white oak, simplifying arch and column profiles, rebuilding the lighting, and reworking exterior colour and hardscape. Done well it reads as a contemporary house; done badly it reads as a 1990s house with new worktops.
Sightlines matter on lake and golf frontage
Parcels fronting the lake or a course carry extra scrutiny on how the house reads from the water or the fairway, and associations tend to be specific about it. Massing, roof form, screening and lighting all come into it. We model those views directly rather than designing to the street and hoping.
Estates, brought forward.
A Westlake Village hillside estate taken through a full remodel, alongside comparable modernisation work from the wider practice.
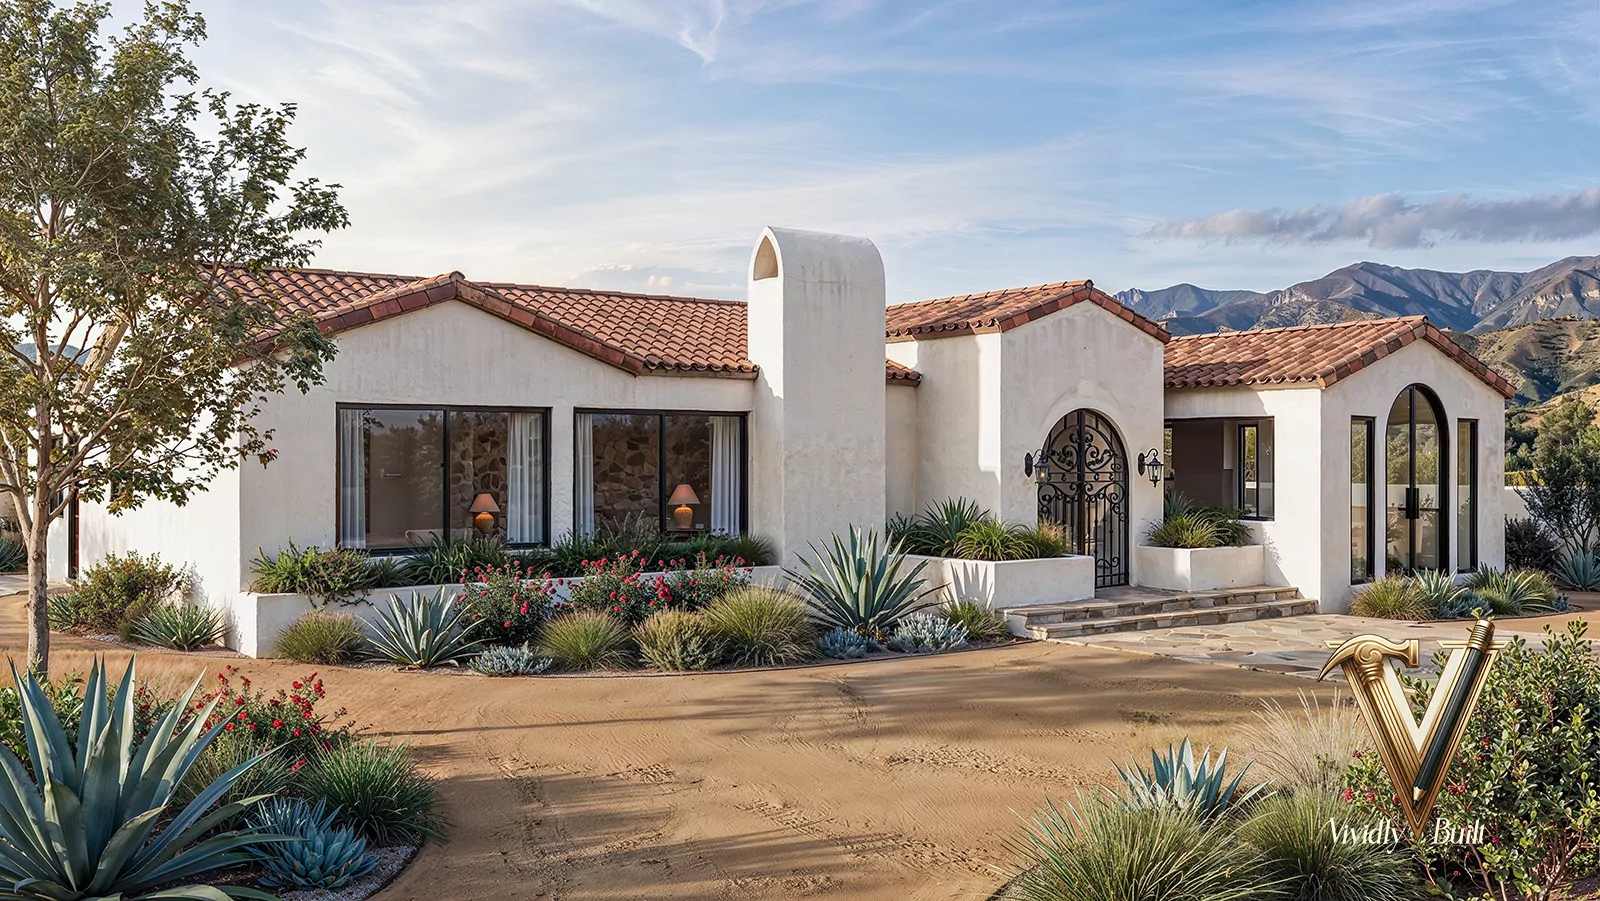

Where we work nearby. We design across the Conejo Valley and over the hills - Calabasas, Hidden Hills, Malibu and Encino.
What we design in Westlake Village.
Vividly Built provides home design, interior design and photoreal visualization as one service, across residential and commercial categories in Westlake Village and the surrounding submarket.
Common questions about designing in Westlake Village.
Do I need HOA approval as well as a city permit?
In most of Westlake Village's estate communities, yes, and they are separate processes on separate timelines. The association governs the exterior - materials, colour, roof, fencing, massing, landscape - and its guidelines are frequently more prescriptive than the city's standards. Establish which guidelines apply to your address before design begins.
Can I modernise a 1990s estate without gutting it?
Usually, and it is the most common brief we get here. The volumes, ceiling heights and structure in these houses are typically excellent; what dates them is finish and plan. Opening the kitchen to the living space, lightening the material palette, simplifying profiles, rebuilding the lighting and reworking the exterior colour generally gets you a contemporary house without touching the bones.
Does oak protection apply to my lot?
Native oak protection applies across the Conejo Valley, and it reaches further than most owners expect - the protected zone extends under and beyond the canopy, so grading, trenching and paving nearby can require approval, not only removal. Treat mature oaks as fixed points and design around them.
What is different about a lake or golf frontage property?
Associations tend to scrutinise how the house reads from the water or the fairway as closely as how it reads from the street, covering massing, roof form, screening and exterior lighting. We model those specific views rather than designing to the street elevation and hoping the rear works out.
How long does association review add?
It depends on the committee's meeting cadence and on how close the first submittal lands. As with any committee process, the number of rounds costs more than the length of any single one, which is why we design to the stricter of the two rulebooks from the outset.
Is Westlake Village in a fire zone?
Much of the area is in a Very High Fire Hazard Severity Zone, which brings ignition-resistant assemblies, ember-resistant venting, Class A roofing, glazing requirements and defensible-space landscaping. These interact with the materials and planting that association guidelines may prefer, so the two need resolving together.
Do you design the landscape and pool as well?
Yes, and here it is practically necessary - oak protection zones, defensible space, association planting rules and sightline scrutiny all sit between architecture and landscape. One model avoids designing a pool where an oak's root zone makes it unpermittable.
A Westlake Village home, designed for both reviews.
Tell us the community and the scope. We will find out which guidelines actually bind, design to the stricter, and show you the exterior in context before it goes to committee.