
Design in Calabasas
A city that regulates its oaks, its ridgelines and its night sky — and a housing stock of 1990s Mediterranean estates now being modernized. Both are design problems we solve in the model.
A city with opinions about building.
Calabasas incorporated in 1991 and runs its own Planning and Community Development department, which means it is not governed by Los Angeles County or City of LA standards — a distinction that catches out designers who assume otherwise. The city has built a reputation for environmental regulation that is genuinely stricter than its neighbors', and three ordinances in particular shape nearly every project: protected oaks, hillside and ridgeline development, and outdoor lighting.
Layered on top is a second review process. Much of the city's estate housing sits inside gated communities — The Oaks, Calabasas Park Estates, Mountain View Estates, Vista Pointe and others — each with its own HOA architectural committee and its own design guidelines. A project in one of those communities answers to the HOA and the city, on different timelines and sometimes with different priorities.
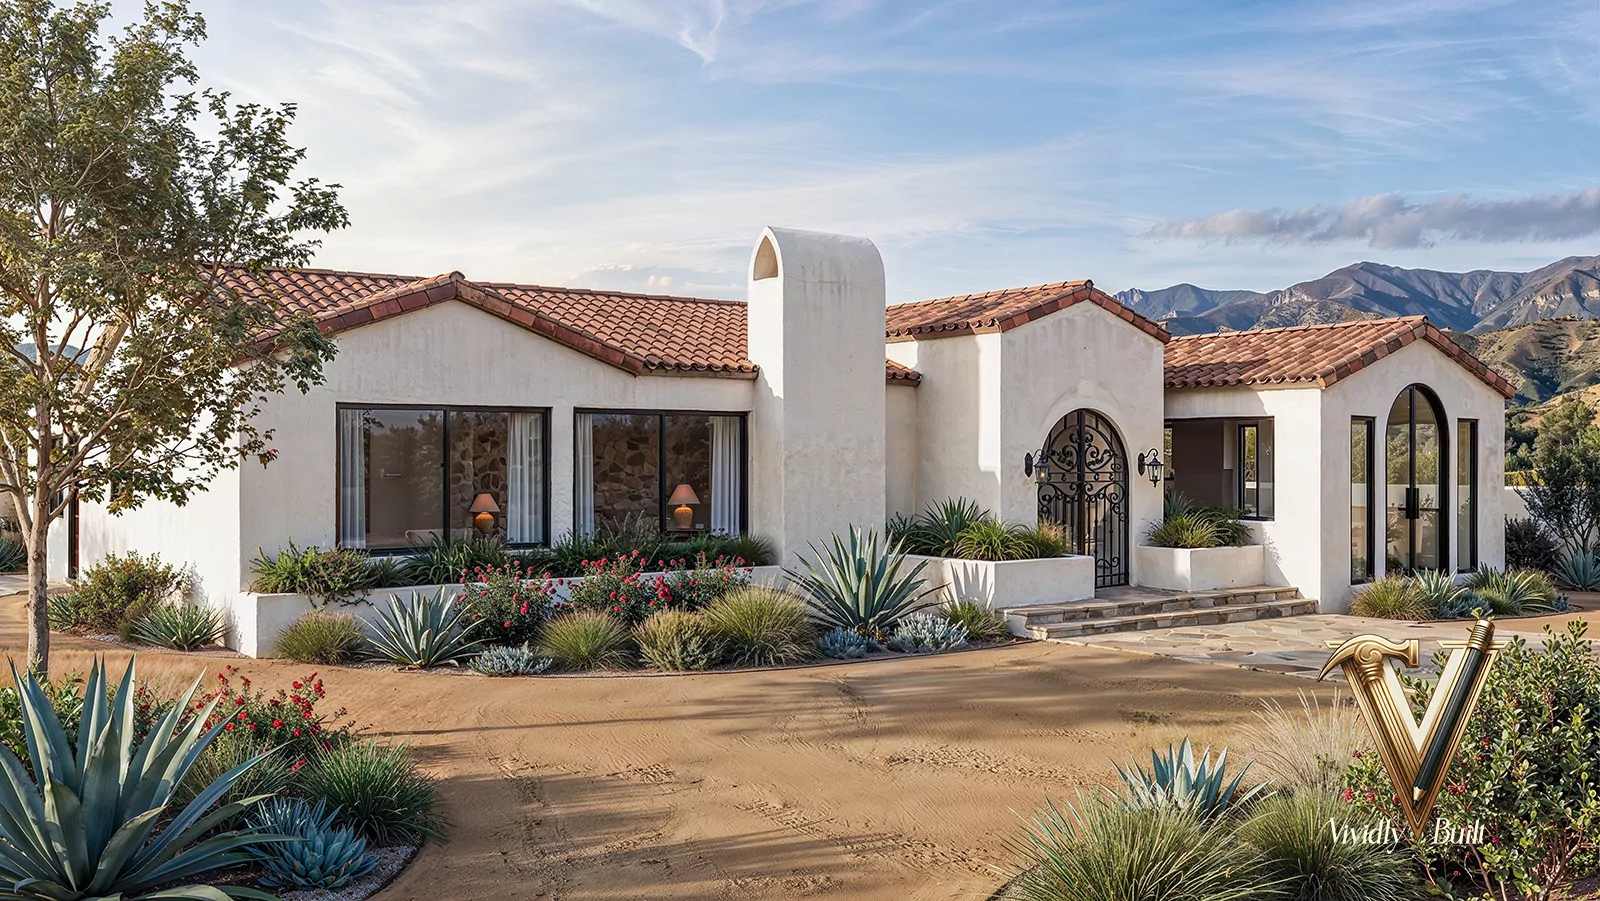
The other half of our Calabasas work is generational. A large share of the housing stock is Tuscan and Mediterranean estate construction from the 1990s and 2000s: good bones, generous volumes, and interiors that now read dated — heavy ironwork, dark travertine, faux finishes, closed-off kitchens. Modernizing those homes without gutting what makes them feel substantial is a specific skill, and it is a large part of what we are asked to do here.
The four things that move a Calabasas schedule.
These are the constraints that most often change a design or a timeline here. We design against each from feasibility rather than meeting them in plan check. Confirm current thresholds with the city before you rely on any of them — ordinances are amended.
Oaks are a siting constraint, not a landscape line item
Calabasas protects its native oaks with one of the stricter ordinances in the region. Work inside a protected tree's zone — which extends well past the trunk, out under the canopy and beyond — generally requires a permit, an arborist's report, protective fencing during construction, and replacement planting if a tree is removed or significantly encroached upon. In practice this means mature oaks drive the footprint, the driveway, the pool and the grading plan. We survey and model protected canopies before the plan is set, because moving a wall in the model is free and moving a house around an oak you did not account for is not.
Hillside standards govern how much house the lot allows
Calabasas regulates hillside development against slope — limiting grading quantities, pad creation, building height and the visual prominence of structures on or near ridgelines, with additional scrutiny in the scenic corridors. The usable result is that on a sloped lot the buildable program is set by the terrain long before anyone discusses style. We test massing against the actual topography first, so the conversation about square footage starts from what the lot will actually carry.
The dark-sky ordinance is a real design input
Calabasas restricts outdoor lighting — shielding, aiming, output and in some cases operating hours — to protect the night sky. This genuinely changes landscape and exterior lighting design: no unshielded uplighting into trees, no bright unshielded fixtures at the property line, careful treatment of pool, path and facade lighting. It is also an opportunity, because a well-designed low-output scheme reads far more expensive than a bright one. We model exterior lighting at night in the twin so owners see the result before fixtures are specified.
Two review bodies, different priorities
If the home sits in a gated community, the HOA architectural committee reviews design against its own guidelines while the city reviews against its ordinances — and the two are not coordinated with each other. Material palettes, roof forms, color, massing and fencing can all be subject to community rules that are more prescriptive than the city's. We find out which guidelines apply at the outset and design to the stricter of the two, which is almost always cheaper than resolving a conflict in review.
Estates, brought forward.
Representative projects from our residential practice. The Mediterranean modernization below is the closest analogue to the work we are most often asked for in Calabasas.


Communities we design in. We work across Calabasas and its gated communities — The Oaks, Calabasas Park Estates, Mountain View Estates, Vista Pointe, Mulholland Heights and the Las Virgenes corridor — as well as neighboring Hidden Hills, Westlake Village, Encino, Agoura Hills and Woodland Hills.
What we design in Calabasas.
Vividly Built provides home design, interior design and photoreal visualization as one service, across residential and commercial categories in Calabasas and the surrounding submarket.
Common questions about designing in Calabasas.
Can I remove an oak tree on my Calabasas property?
Generally not without a permit, and the ordinance reaches further than most owners expect — protection covers the root zone under and beyond the canopy, so even grading, trenching or paving near a protected oak can require approval, an arborist's report and replacement planting. Treat mature oaks as fixed points that the design works around. We map protected canopies before the footprint is set, and we recommend confirming current thresholds and procedures directly with the city, since the ordinance is amended from time to time.
How does the Calabasas dark-sky ordinance affect my landscape lighting?
It restricts how much light you may emit and requires fixtures to be shielded and aimed so light goes where it is needed rather than into the sky or across property lines. Unshielded uplighting into mature trees is the most common casualty of a scheme designed without it in mind. The design response is lower output, more fixtures, better placement and warmer color temperature — which generally looks better anyway. We render the house at night before anything is specified.
Does Calabasas follow Los Angeles County building rules?
No. Calabasas incorporated in 1991 and administers its own planning and development standards, which are in several respects stricter than the County's or the City of LA's — particularly on oaks, hillside grading, ridgeline visibility and outdoor lighting. Design precedents from a neighboring jurisdiction do not transfer, which is a common and expensive assumption.
I live in a gated community. Who approves my design?
Both your HOA's architectural committee and the city, separately. Communities such as The Oaks, Calabasas Park Estates, Mountain View Estates and Vista Pointe maintain their own design guidelines covering materials, roof form, color, massing and fencing, and those are frequently more prescriptive than the city's standards. We establish which guidelines apply at kickoff and design to the stricter, because reconciling the two later costs rounds of review.
Can a 1990s Tuscan or Mediterranean estate be modernized without gutting it?
Usually, yes — and that is a large part of our Calabasas work. The volumes, ceiling heights and structure in those homes are typically excellent; what dates them is finish and plan. Opening the kitchen to the main living space, replacing heavy ironwork and dark stone with lighter plaster, white oak and honed surfaces, simplifying arch profiles, rebuilding the lighting, and reworking the exterior color and hardscape usually gets you a contemporary home without touching the bones. We show you the result in a photoreal model before you commit to scope.
How does hillside land affect what I can build?
Calabasas ties grading quantity, pad creation, height and ridgeline visibility to the slope of the lot, with extra scrutiny in scenic corridors. On a sloped parcel the terrain sets the buildable program before style enters the conversation. We test massing against real topography at feasibility so the square footage discussion starts from what the site actually supports.
Do you design the landscape and pool as well as the house?
Yes, and in Calabasas we would argue you should not separate them. Oak protection zones, grading limits, defensible space and the lighting ordinance all sit at the intersection of architecture and landscape. Designing them in one model is how you avoid a pool that cannot be permitted where it was drawn.
A Calabasas home, designed for the city it is actually in.
Tell us about your project — new construction on a hillside lot, or bringing a 1990s estate forward. We will come back with a scoped engagement that accounts for oak protection, hillside standards, the lighting ordinance and your HOA's review.