
Floor plan redesign & space planning.
For houses that look fine on paper and don't work in life. We redraw the plan and let you walk every option before a wall moves.
Most homes have one bad decision built in.
A kitchen sealed behind a wall. A hallway that eats a bedroom's worth of space. A living room that faces the street instead of the garden. Older Los Angeles houses, especially Spanish bungalows, Craftsmans and mid-century homes, were planned for a different way of living, and new finishes don't fix that.
Space planning is where we start. We measure the house, draw it accurately, and develop several layout options. Each one is built in 3D, so you can stand in the new kitchen, look down the new sightline and feel how wide an opening really is. Once you choose, the plan becomes the base for everything else: lighting, millwork, finishes and furniture.
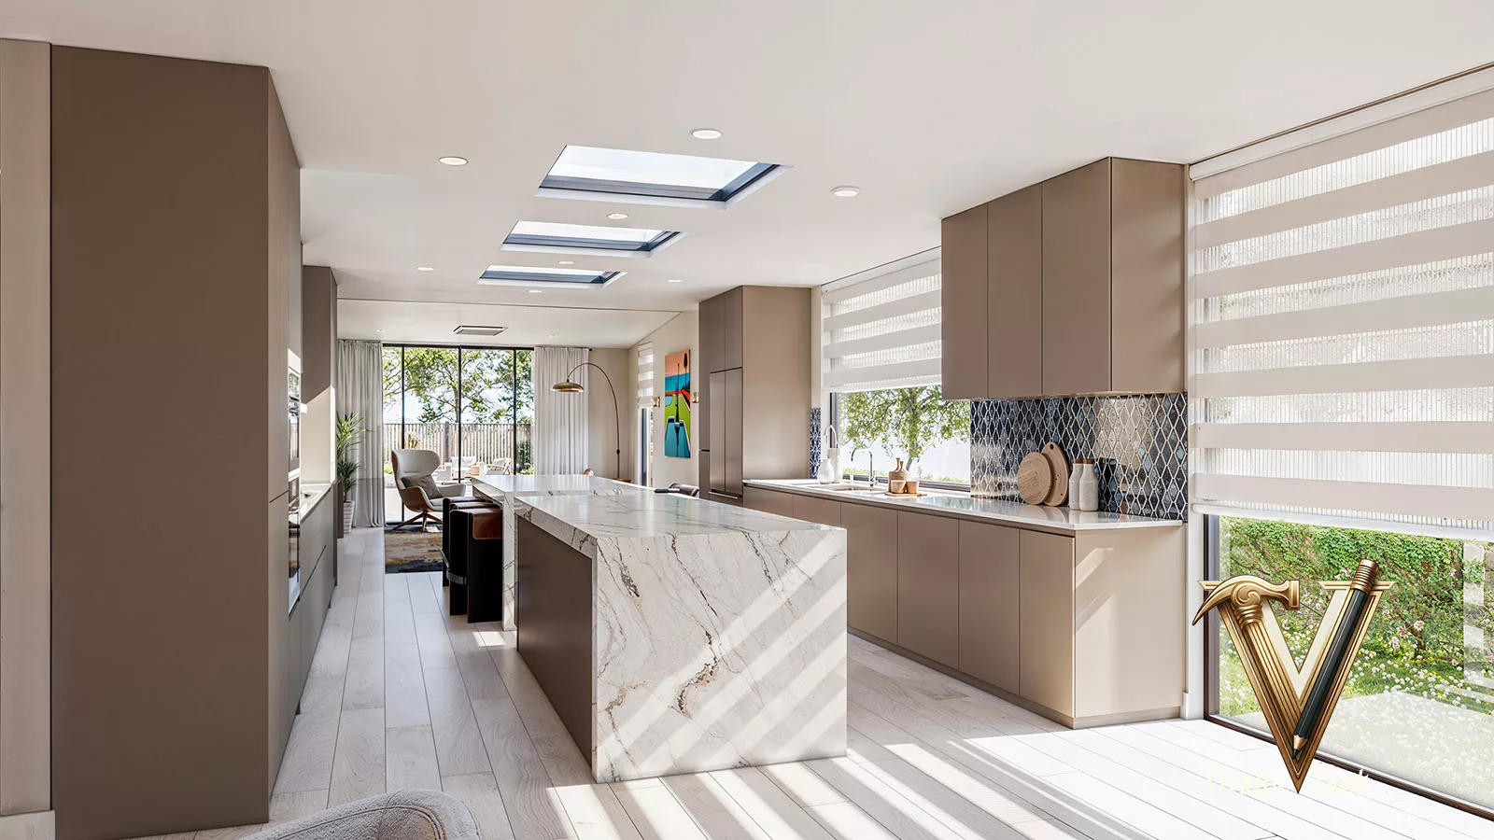
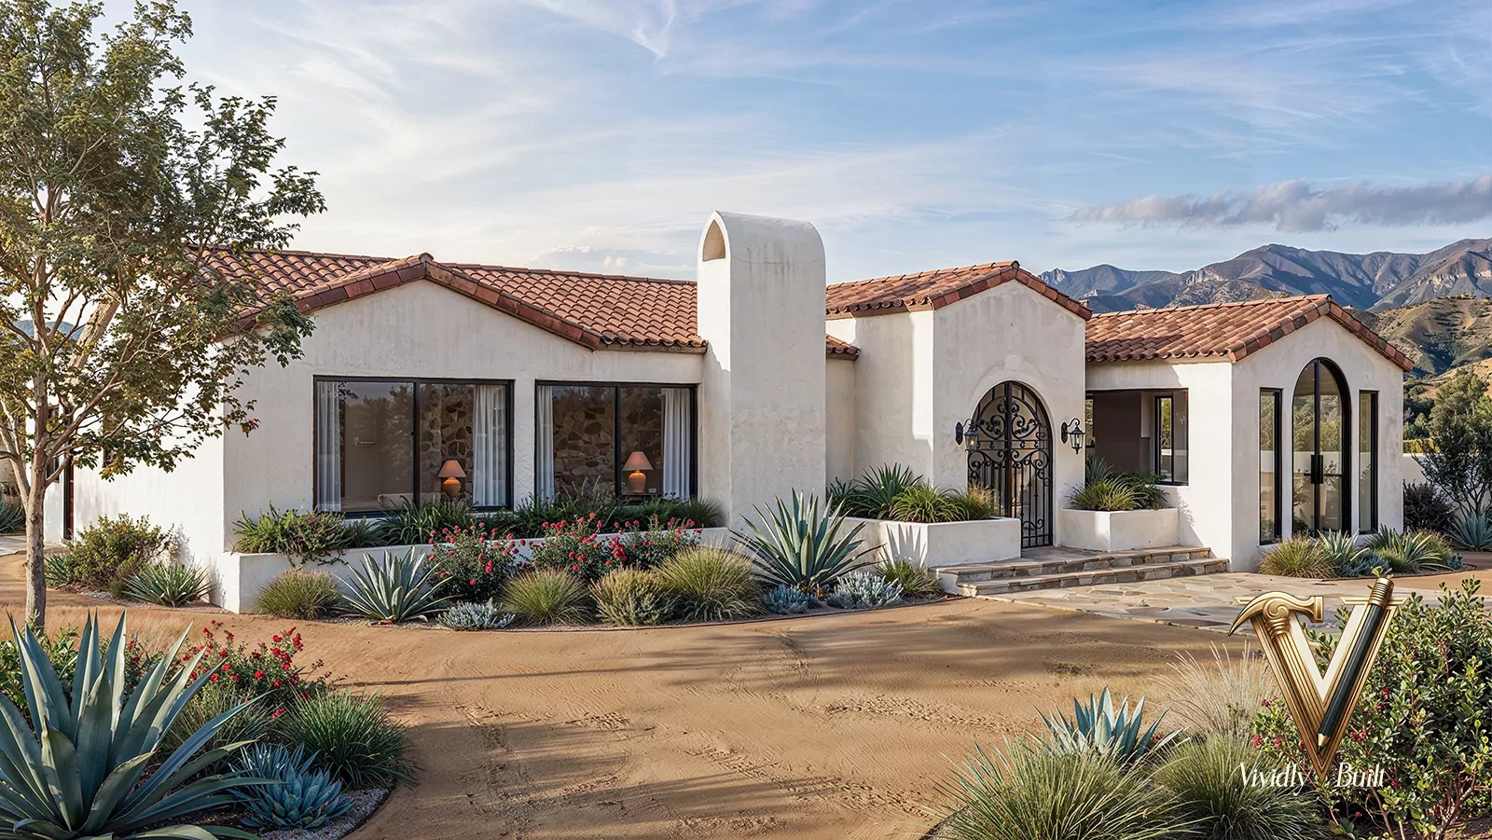
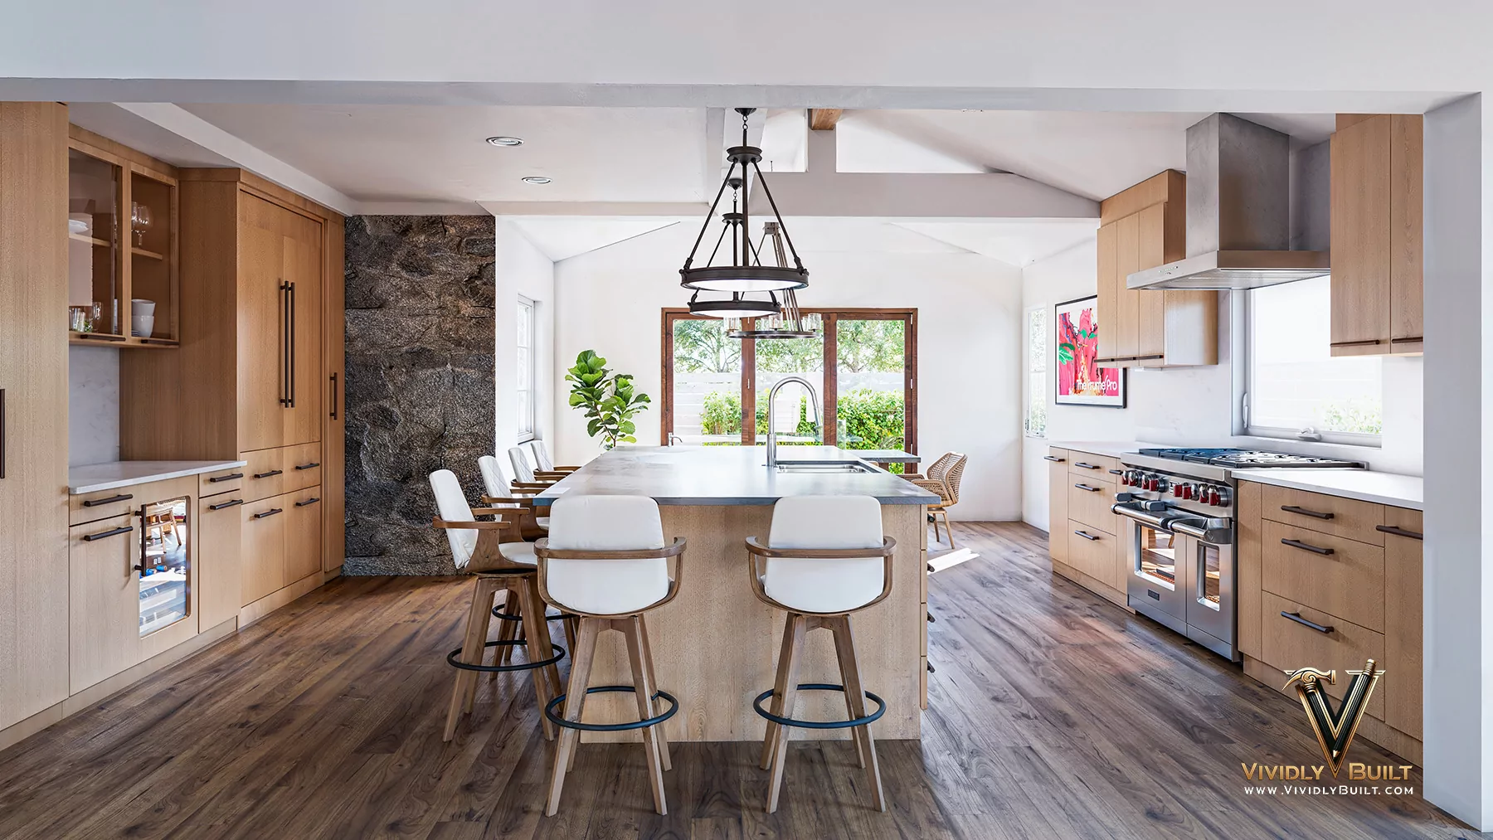
The Santa Monica Spanish bungalow is the clearest example. The layout was the hardest part of the job; the redrawn plan turned a closed galley kitchen into one continuous room from the entry to floor-to-ceiling glass on the garden.
Layout problems we solve most often.
The closed kitchen
A kitchen walled off from the living spaces, often in 1920s–1950s houses. Opening it changes how the whole home is used.
The dark back half
Rear rooms with small windows facing the best part of the lot. New openings and glass reconnect the house to the garden.
The wasted hallway
Long corridors that serve one or two rooms. Reworking circulation can return the space as a bath, closet or office.
The cramped primary suite
Bedrooms without a real closet or bath. Borrowing space from adjacent rooms often makes a proper suite.
The awkward addition
Earlier additions that never quite joined the original house. We replan them so the house reads as one.
The front-facing living room
Living spaces aimed at the street instead of the yard. Flipping the plan puts daily life where the light is.
How we solve a plan.
Map how you live
Who cooks, who works from home, where people actually gather, and what the house makes difficult.
Measure accurately
Small errors in an old house become big problems in a new plan, so we start from a precise drawing.
Draw options
We develop several genuinely different layouts, not variations on one idea.
Walk each option
Every option is modeled in 3D and furnished at true scale so you can compare them standing inside.
Choose and refine
The chosen plan is refined with lighting, storage and millwork in mind.
Build on it
The plan becomes the base for the full design and the drawings your contractor builds from.
Plans we have reworked.



Related services and guides.
Neighborhoods we design in most.
Questions about floor plans.
Can you remove a wall to open up my kitchen?
Often, yes. Whether a wall can come out, and what it takes, depends on what it carries. We identify likely structural walls early and coordinate with a structural engineer, then permit the change through your local building department.
How many layout options will I see?
Usually two to four genuinely different options, each modeled in 3D and furnished at true scale so you can compare them from inside.
Do I need space planning if I am only changing finishes?
Not always. But many homes have a layout problem that new finishes won't solve, and it's worth checking before you spend on surfaces you may later rip out.
Can you plan an ADU or addition at the same time?
Yes. On the Santa Monica project the backyard ADU was planned in the same model as the main house. See ADU design.
Will the new plan need a permit?
Moving walls, plumbing or windows normally needs a building permit. Which department issues it depends on where you live: the City of LA, your own city (like Santa Monica or Beverly Hills) or LA County.
Does the house work against you?
Send us the plan, or just photos, and tell us what doesn't work. We'll tell you what a redesigned plan could change.